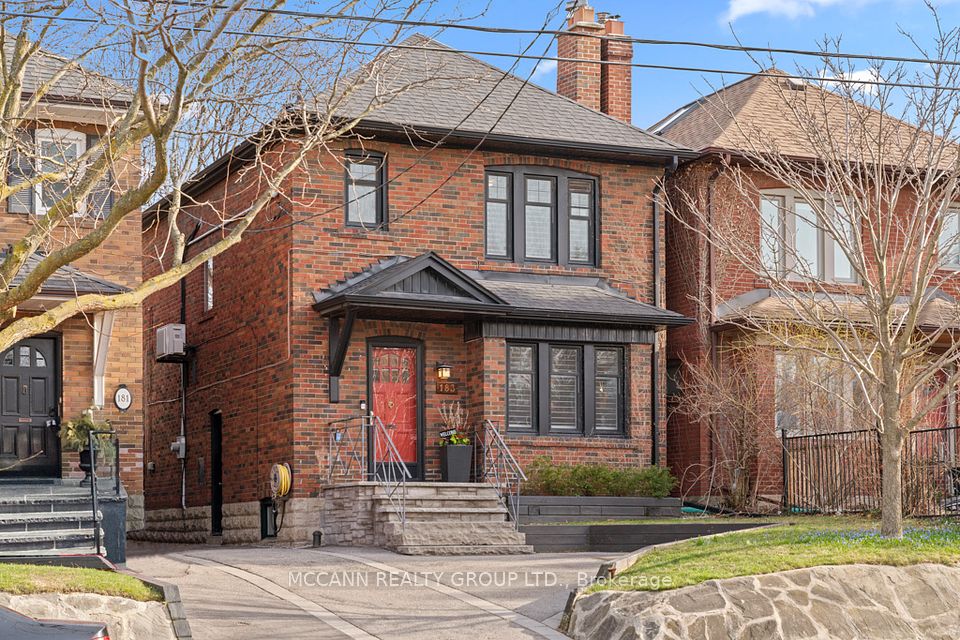
183 Lawrence Avenue, Toronto, ON
How much is your home worth in Toronto?
Recent verified sales like this directly affect local property values. Discover your current market valuation or see how our Toronto listing marketing plan delivers top dollar.
Similar Listings in Lawrence Park South, Toronto
Explore all Just Listed Homes in Toronto →Property Highlights
Unlock sold price, full history & more
Real estate boards require a verified account to access this data — free and fast to join
Welcome to this remarkable 2-Storey detached located in the coveted neighborhood of Lawrence Park South. Expertly crafted featuring premium brick construction, this residence presents an exceptional opportunity offered at $1,489,000 to acquire a beautiful home in a highly sought-after setting. Designed for both comfortable daily living and elegant entertaining, the layout maximizes natural light, functional flow, and lifestyle utility.
- 3 Bedrooms and 2 Bathrooms
- Generous living space spanning 1100-1500 sqft on a premium 25 x 110 ft lot
- Features a finished basement, adding superb versatility for recreation, a home gym, or extra storage
- Ample parking with 0.0 garage spaces (1.0 total parking spaces)
- Notable attributes: None
- equipped with wall unit(s) central cooling and highly efficient water heating via gas
Description
Unlock sold price, full history & more
Real estate boards require a verified account to access this data — free and fast to join
Prime Lytton Park and **JRR district** detached home offering the perfect blend of traditional charm and thoughtful updates offering approx 1700 sq/ft of thoughtfully designed living space. This beautifully maintained south facing property features a bright kitchen with a walkout to a gorgeous, private backyard complete with a new deck (2019), new fence (2019), and beautiful landscaping. Three bright bedrooms upstairs with an updated bathroom. The fully finished, heated floors in the basement boasts a newly renovated washroom with a floating toilet, an open-concept rec room, and an updated laundry room with a new washer and dryer (2020). Additional upgrades include new California shutters, a new hot water tank (2024), new roof (2018), and new windows throughout. Legal front pad parking. Ideally located in the John Ross Robertson & Lawrence Park Collegiate (LPCI) school districts. Walk to subway, top schools, shops, and restaurants along Yonge St. A wonderful opportunity in a highly desirable neighbourhood you'll love to call home!
What is your house worth in Toronto?
Find out how recent sales like this affect your home's equity. Get a personalized Toronto home valuation.
Contact Agent
Property Summary
Unlock sold price, full history & more
Real estate boards require a verified account to access this data — free and fast to join
This detached home located at 183 Lawrence Avenue, Toronto is currently for sale and has been available for 516 days. This property is listed at $1,489,000 with an estimated mortgage of $4,956* per month. It has 3 beds, 2 bathrooms, and is 1100-1500 square feet. 183 Lawrence Avenue, Toronto is in the Lawrence Park South neighborhood.
* Estimated mortgage assumes a 30% down payment, 4.00% interest rate, and 30-year amortization.Yes! Featuring 3 bedrooms and 2 bathrooms, this home offers ample space and comfort for growing families in Lawrence Park South, Toronto.
- •3 spacious bedroom layout offering versatile living space
- •2 well-appointed bathrooms
- •1100-1500 sqft of generous functional square footage
Families, couples, or downsizers looking for a well-proportioned home in Toronto.
Key Features
Unlock sold price, full history & more
Real estate boards require a verified account to access this data — free and fast to join
Additional Details
Unlock sold price, full history & more
Real estate boards require a verified account to access this data — free and fast to join
Property Details
Unlock sold price, full history & more
Real estate boards require a verified account to access this data — free and fast to join
Parking & Garage
Unlock sold price, full history & more
Real estate boards require a verified account to access this data — free and fast to join
Heating & Cooling
Unlock sold price, full history & more
Real estate boards require a verified account to access this data — free and fast to join
Features
Unlock sold price, full history & more
Real estate boards require a verified account to access this data — free and fast to join
Property Features
- Park
- Public Transit
- School
- Fenced Yard
- Library
- Place Of Worship
Interior Features
- None
Security Features
None listed
Community Features
None listed
Property History
Unlock sold price, full history & more
Real estate boards require a verified account to access this data — free and fast to join
No historical data available for this property.
This could be the first listing for this address.
What is your house worth in Toronto?
This property at 183 Lawrence Avenue, Toronto, ON has closed. If you own a home on this street or nearby in Toronto, recent market trends and verified sold prices directly determine your home equity.
Toronto Home Valuation
Curious how much your house is worth in Toronto? Get a free, data-backed comparative market evaluation.
Toronto Listing Agent
Looking for the best realtor to sell your house in Toronto? Discover our 4K video marketing plan and proven sales track record.
Why Isn't My House Selling?
Did your listing expire or sit on the market? Learn the 5 reasons homes don't sell in Toronto and how to relist for top dollar.
Frequently Asked Questions about 183 Lawrence Avenue, Toronto, ON
Unlock sold price, full history & more
Real estate boards require a verified account to access this data — free and fast to join
Q.What is the asking price for 183 Lawrence Avenue, Toronto, ON ?
The current listing price for 183 Lawrence Avenue, Toronto, ON in Lawrence Park South, Toronto is $1,489,000.
Q.How many bedrooms and bathrooms does this property have?
This property features 3 bedrooms and 2 bathrooms across approximately 1100-1500 sqft.
Q.What property type and architectural style is 183 Lawrence Avenue, Toronto, ON ?
183 Lawrence Avenue, Toronto, ON is a Detached (2-Storey) featuring a Finished basement.
Q.What key property features does 183 Lawrence Avenue, Toronto, ON offer?
Key property features include: Park, Public Transit, School, Fenced Yard, Library, Place Of Worship.
Q.What interior features are included in this home?
Interior highlights include: None.
Q.Is parking available at this property?
Yes, this property offers parking space for 1.0 vehicle (None).
Q.What heating and cooling systems are installed?
Heating is provided via Gas and cooling via Wall Unit(s).
Virtual Tour & 3D Walkthrough
Location
Neighborhood Safety & Crime Analytics
Lawrence Park South, Toronto
30 assaults (176.9/100k)
56 B&E (330.2/100k)
52 thefts (306.6/100k)
Improving vs previous year
Formula: (Annual Occurrences / Population) × 100,000. This standard policing calculation normalizes incident frequencies across different population sizes, allowing accurate safety comparisons between quiet residential pockets and dense urban centres.
Disclaimer: Crime and safety analytics are compiled from official municipal and regional police open data records for general consumer informational and demographic research purposes only. Data is deemed reliable but is not guaranteed and does not constitute a legal representation or guarantee of future safety.
Pricing & Value Insights
Data-driven valuation for 183 Lawrence Avenue W, Toronto C04, ON M5M 1A9
Unlock sold price, full history & more
Real estate boards require a verified account to access this data — free and fast to join
Based on 0 recent similar sales in the pocket.
Properties in this area are selling at a steady pace.
Lawrence Park South, Toronto Neighborhood Guide
Comprehensive city-wide demographics, local real estate stats, and school rankings for Lawrence Park South, Toronto.
People & Families
Age Distribution
Household Composition
Top Ethnic Origins
Best Schools in Lawrence Park South, Toronto
Elementary Schools
Secondary Schools
Lawrence Park South, Toronto Demographic Home information
Structural Home Types
Tenure (Ownership vs Rental)
Need more details or a custom CMA?
Generate a full market evaluation or explore city guides using the sidebar links.
Disclaimer: AI Insights are generated by an automated system and should be used for informational purposes only. While we strive for accuracy using current market data and deep-learning models, these assessments do not constitute professional real estate, legal, or financial advice. All property values, predictions, and scores are estimates. We strongly recommend verifying all property details and conducting independent due diligence with a licensed professional before making any purchase decisions.
Similar Active Listings in Toronto
Compare prices, square footage, and school zones for similar Residential Freehold nearby

3 Lovekin Grove, Toronto
5 bed, 4 bath Detached for sale in L'Amoreaux. View photos, price history, school ratings & sold comps.

72 Pony Farm Drive, Toronto
4 bed, 4 bath Att/Row/Townhouse for sale in Willowridge-Martingrove-Richview. View photos, price history, school ratings & sold comps.

81 Galbraith Avenue, Toronto
3 bed, 3 bath Detached for sale in O'Connor-Parkview. View photos, price history, school ratings & sold comps.

223 Clinton Street, Toronto
3 bed, 4 bath Semi-Detached for sale in Palmerston-Little Italy. View photos, price history, school ratings & sold comps.