
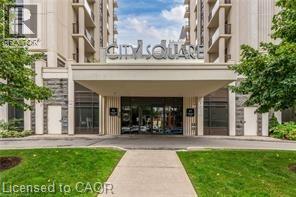
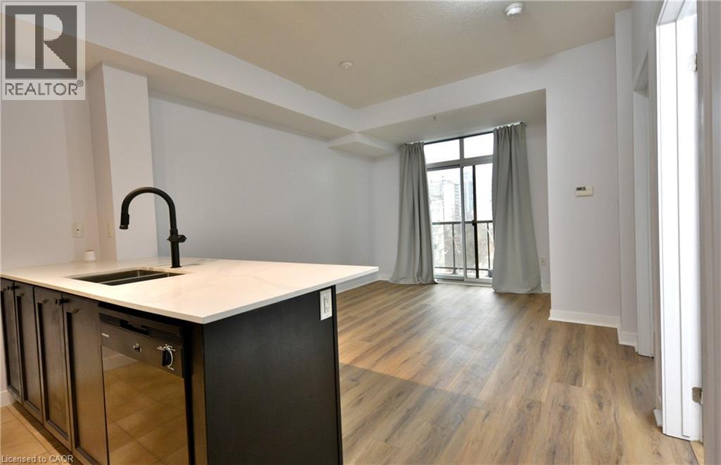
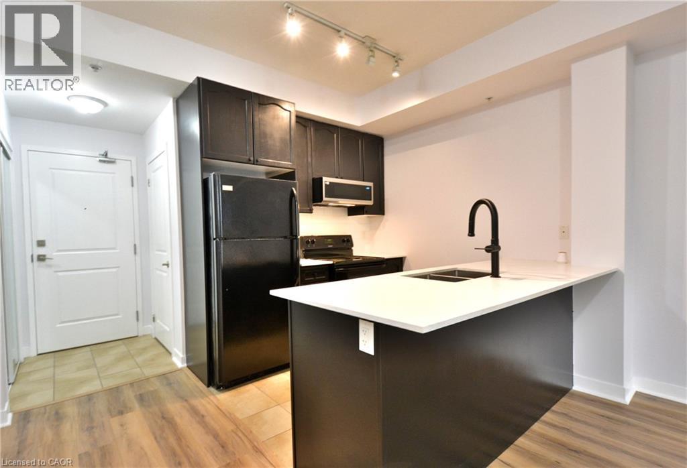
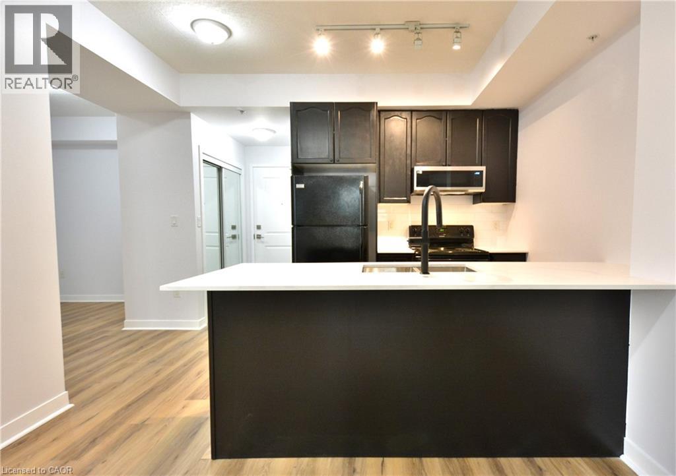
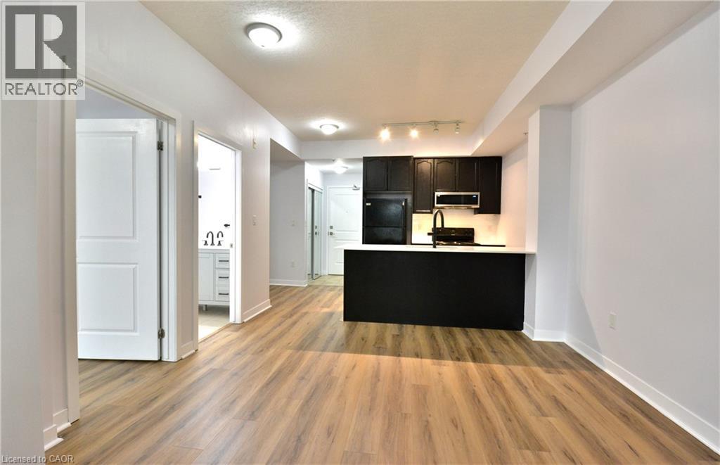
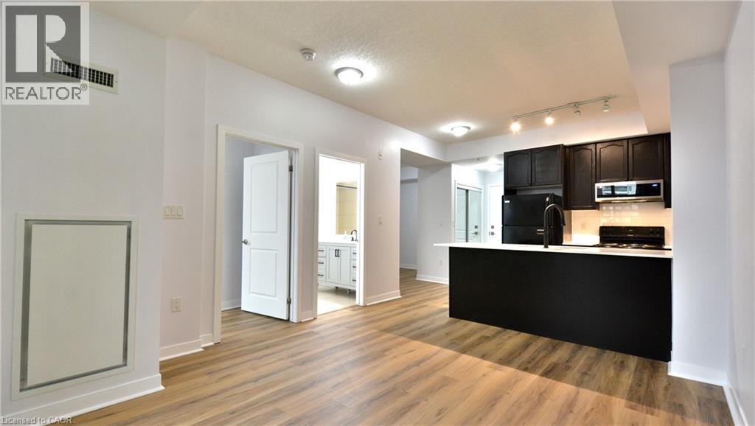
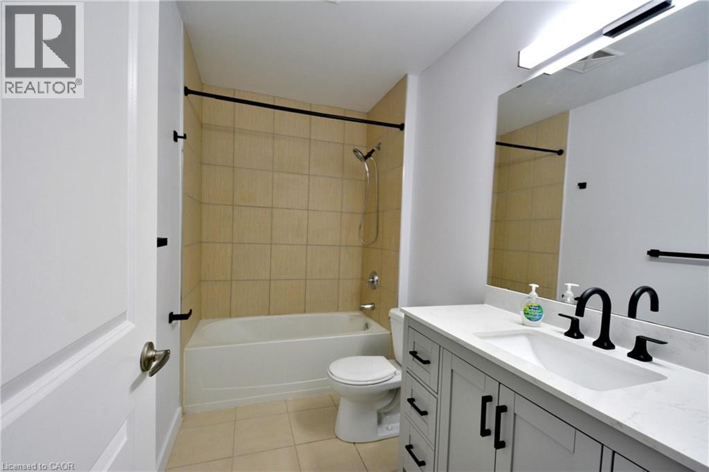
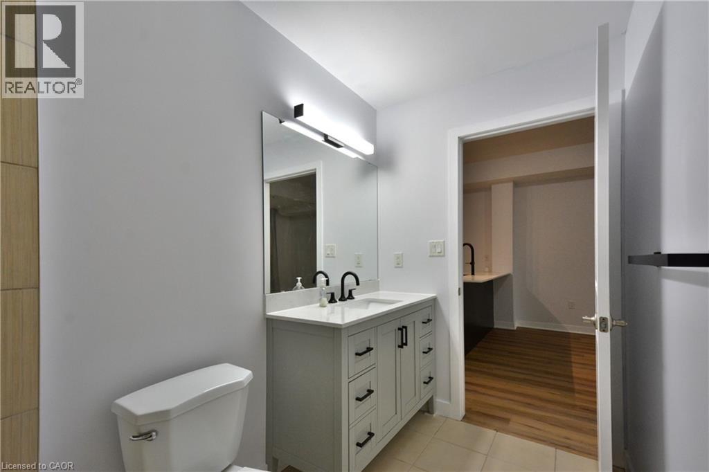
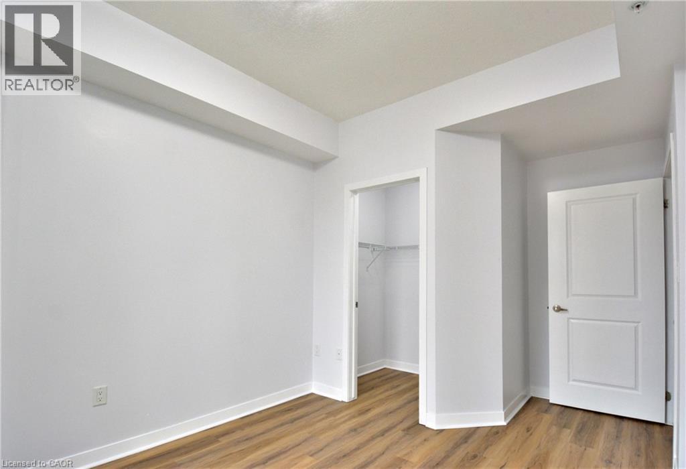
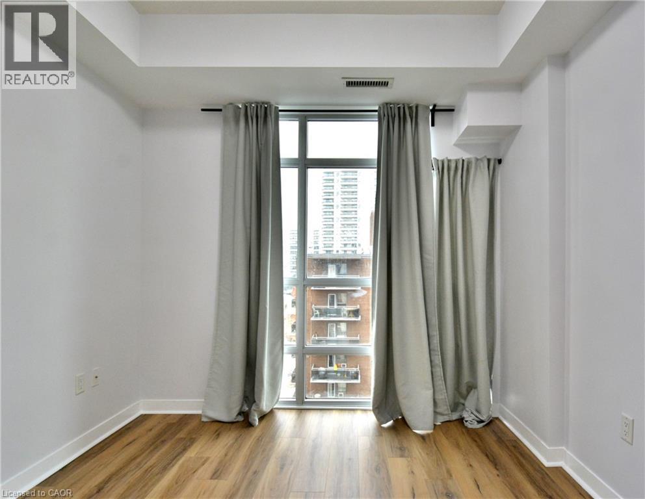
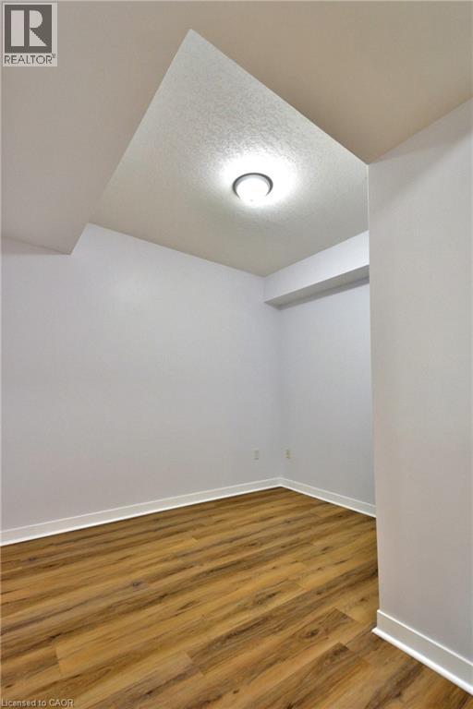
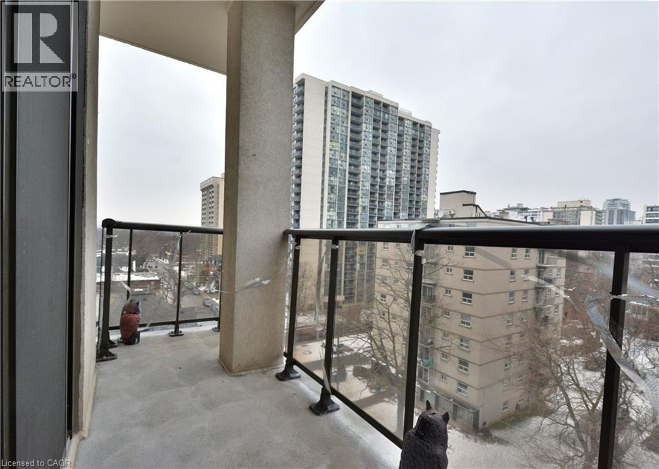

Beautifully refreshed 1 bed plus den unit. Great location a short walk to St. Josephs Hospital, restaurants and GO. Great layout includes open kitchen with breakfast bar, bright bedroom with walk in closet, and large den makes for an ideal work space. Recent improvements include fresh paint, quartz counters, tile backsplash, new bath vanity and lighting. (id:51158)
| MLS® Number | 40792532 |
| Property Type | Single Family |
| Neigbourhood | Durand |
| Amenities Near By | Hospital, Public Transit |
| Community Features | Quiet Area |
| Equipment Type | None |
| Features | Southern Exposure, Balcony, Paved Driveway |
| Parking Space Total | 1 |
| Rental Equipment Type | None |
| Storage Type | Locker |
| Bathroom Total | 1 |
| Bedrooms Above Ground | 1 |
| Bedrooms Below Ground | 1 |
| Bedrooms Total | 2 |
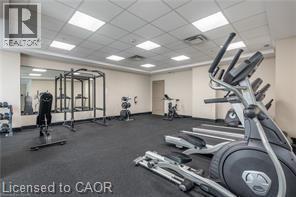
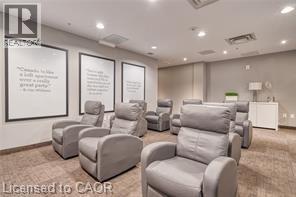
| Amenities | Exercise Centre, Party Room |
| Appliances | Microwave Built-in |
| Basement Type | None |
| Constructed Date | 2015 |
| Construction Style Attachment | Attached |
| Cooling Type | Central Air Conditioning |
| Exterior Finish | Stucco |
| Heating Type | Forced Air, Other |
| Stories Total | 1 |
| Size Interior | 675 Sqft |
| Type | Apartment |
| Utility Water | Municipal Water |
| Underground |
| Acreage | No |
| Land Amenities | Hospital, Public Transit |
| Sewer | Municipal Sewage System |
| Size Total Text | Unknown |
| Zoning Description | E/s-1660a |
| Level | Type | Length | Width | Dimensions |
|---|---|---|---|---|
| Main Level | 4pc Bathroom | Measurements not available | ||
| Main Level | Den | 7'0'' x 8'2'' | ||
| Main Level | Primary Bedroom | 10'0'' x 12'9'' | ||
| Main Level | Living Room | 11'6'' x 14'4'' | ||
| Main Level | Kitchen | 8'0'' x 8'6'' |
https://www.realtor.ca/real-estate/29179471/85-robinson-street-unit-705-hamilton
Contact us for more information
No Favourites Found

The trademarks REALTOR®, REALTORS®, and the REALTOR® logo are controlled by The Canadian Real Estate Association (CREA) and identify real estate professionals who are members of CREA. The trademarks MLS®, Multiple Listing Service® and the associated logos are owned by The Canadian Real Estate Association (CREA) and identify the quality of services provided by real estate professionals who are members of CREA. The trademark DDF® is owned by The Canadian Real Estate Association (CREA) and identifies CREA's Data Distribution Facility (DDF®)
Be the First to Access to Reduced, Bank Owned, Must Sell, Bank foreclosures, Estate Sales, probate, coming soon and Off-Market Homes For Sales.