
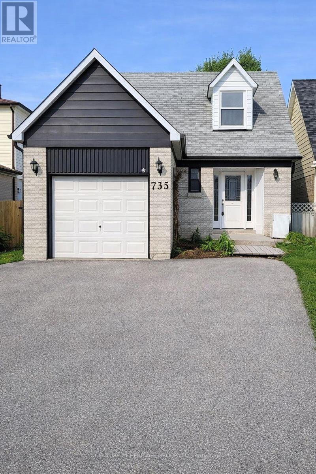
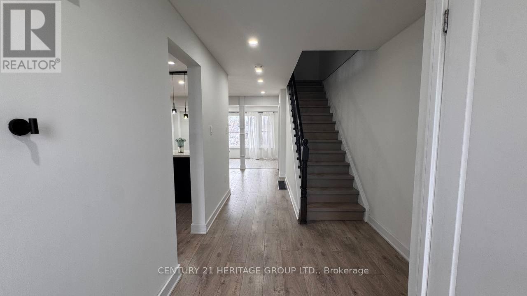
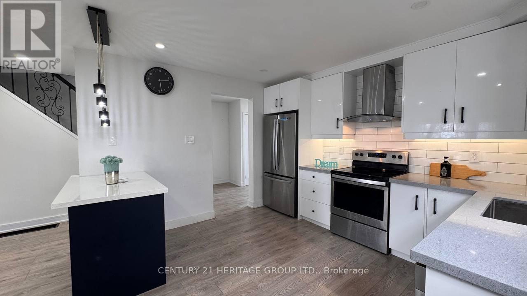
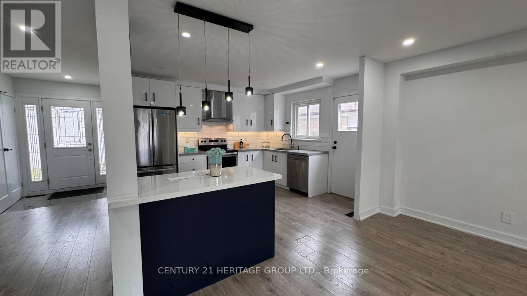
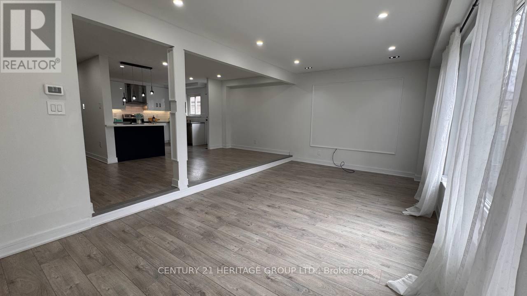
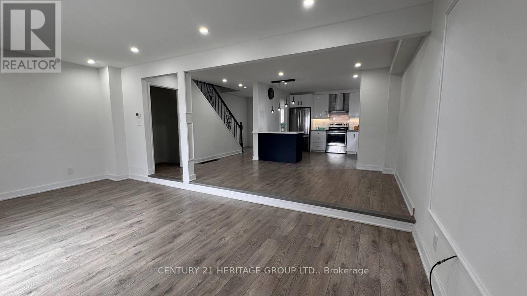
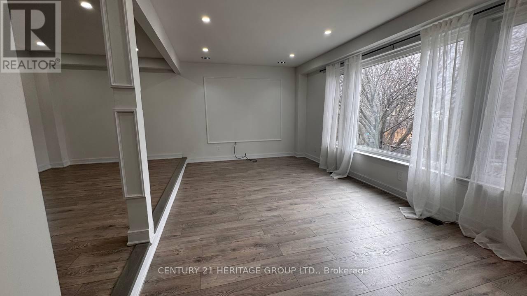
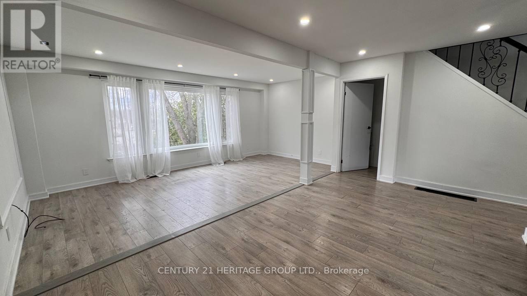
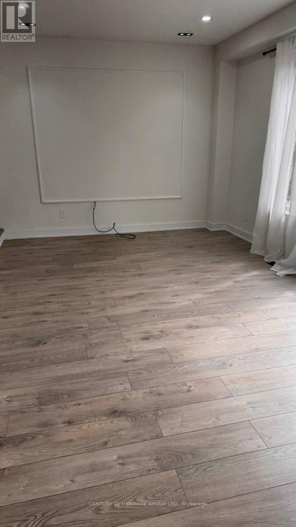
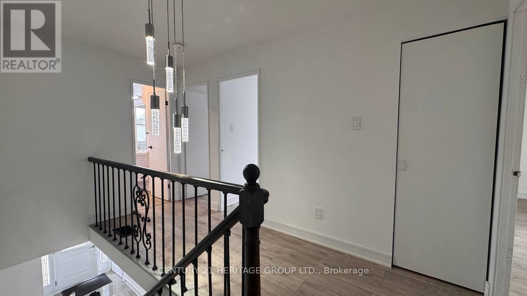
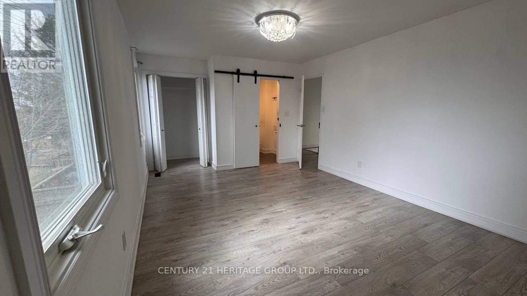
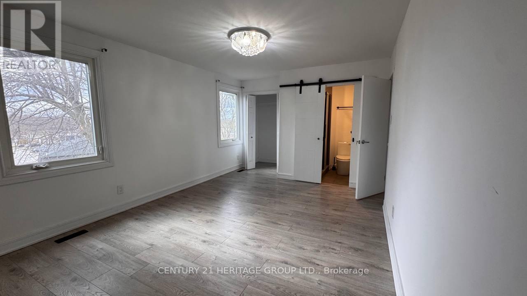
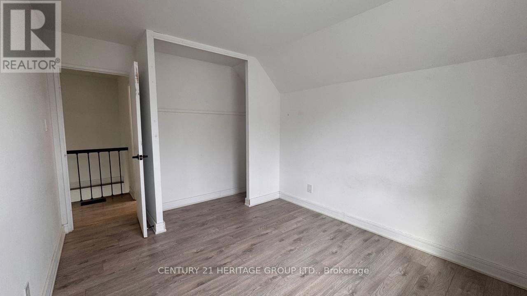
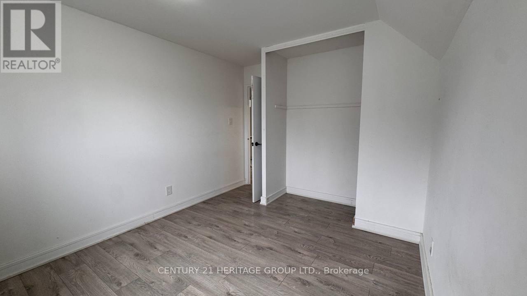
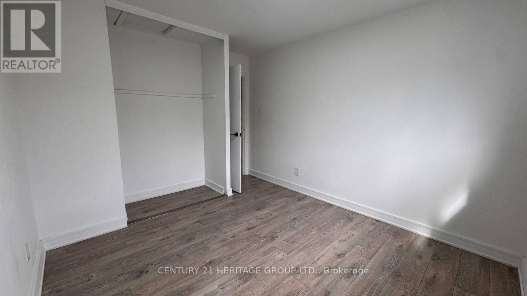
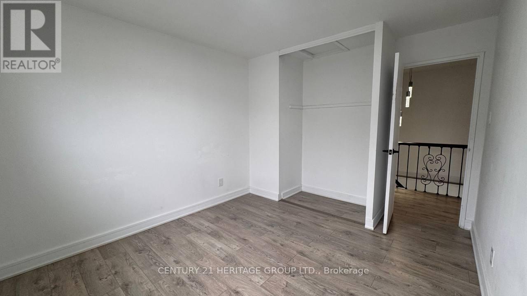
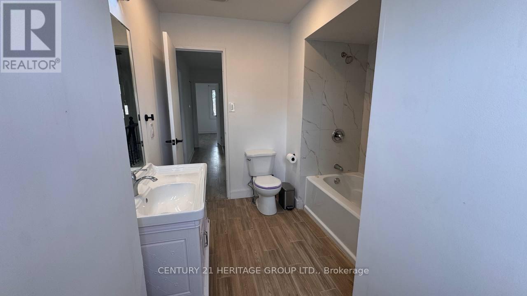
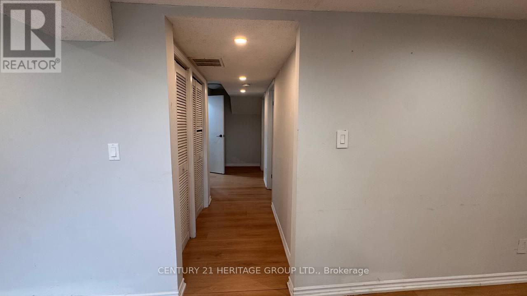
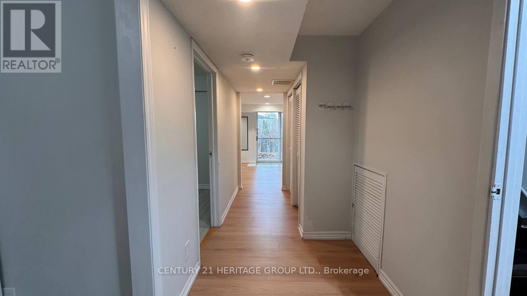
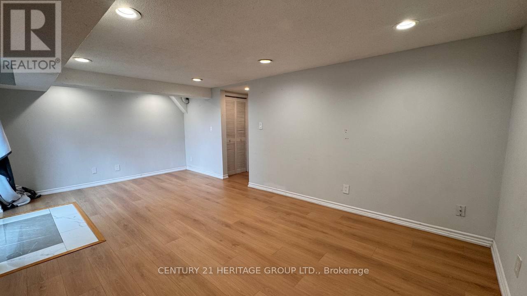

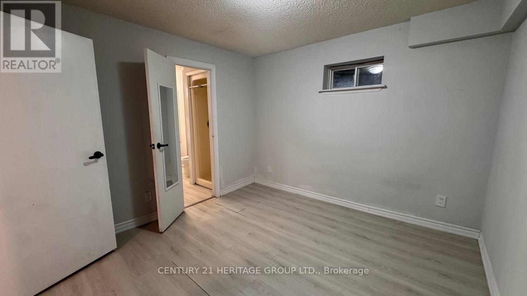
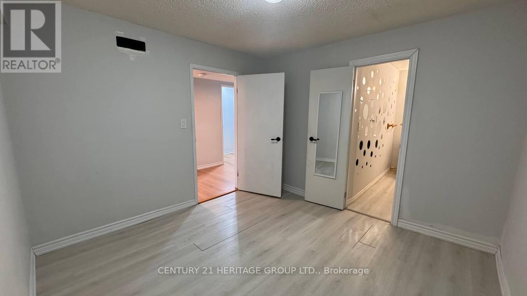
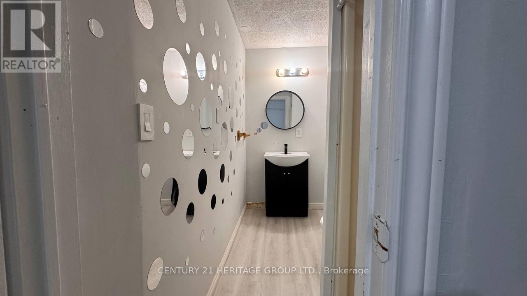

This Is A Linked Property. Income Opportunity! Fully Renovated 3+1 Bedroom Detached Home with a Legal Walk-Out Basement Apartment (Registered with the Town) - Perfect for Rental Income or Live in One Unit and Rent the Other. Situated on a quiet crescent in a family-friendly neighbourhood, this home features a private fenced backyard, attached garage, and 4 parking spaces. Bright open-concept layout with large windows and west-facing sunset views. Modern chef's kitchen with oversized island, stainless steel appliances, and ample storage. Upstairs offers 3 spacious bedrooms, including a primary with a 3-piece ensuite. The bright 1-bedroom basement apartment includes a separate entrance, kitchen, bath, and walk-out to the yard. Fully renovated with all-new electrical wiring and an upgraded 100 Amp Electrical Panel, plus updated furnace (2019), roof (approx. 2015), and Vinyl Windows (energy-efficient). Prime location near schools, transit, highways, Southlake Regional Health Centre, and Upper Canada Mall. Move-in ready with strong investment potential. ** This is a linked property.** (id:51158)
2:00 pm
Ends at:4:00 pm
2:00 pm
Ends at:4:00 pm
2:00 pm
Ends at:4:00 pm
| MLS® Number | N12973774 |
| Property Type | Single Family |
| Neigbourhood | Huron Heights |
| Community Name | Huron Heights-Leslie Valley |
| Features | Carpet Free |
| Parking Space Total | 4 |
| Bathroom Total | 4 |
| Bedrooms Above Ground | 3 |
| Bedrooms Below Ground | 1 |
| Bedrooms Total | 4 |
| Appliances | Water Heater, Dishwasher, Dryer, Oven, Washer, Refrigerator |
| Basement Development | Finished |
| Basement Features | Apartment In Basement, Walk Out |
| Basement Type | N/a, N/a (finished) |
| Construction Style Attachment | Detached |
| Cooling Type | Central Air Conditioning |
| Exterior Finish | Aluminum Siding, Brick |
| Flooring Type | Laminate, Concrete |
| Foundation Type | Unknown |
| Half Bath Total | 1 |
| Heating Fuel | Natural Gas |
| Heating Type | Forced Air |
| Stories Total | 2 |
| Size Interior | 1,500 - 2,000 Sqft |
| Type | House |
| Utility Water | Municipal Water |
| Garage |
| Acreage | No |
| Sewer | Sanitary Sewer |
| Size Depth | 115 Ft ,1 In |
| Size Frontage | 30 Ft ,1 In |
| Size Irregular | 30.1 X 115.1 Ft |
| Size Total Text | 30.1 X 115.1 Ft |
| Level | Type | Length | Width | Dimensions |
|---|---|---|---|---|
| Second Level | Primary Bedroom | 5.74 m | 3.55 m | 5.74 m x 3.55 m |
| Second Level | Bedroom 2 | 3.83 m | 3.06 m | 3.83 m x 3.06 m |
| Second Level | Bedroom 3 | 3.83 m | 3.08 m | 3.83 m x 3.08 m |
| Lower Level | Bedroom 4 | 3.27 m | 3.19 m | 3.27 m x 3.19 m |
| Lower Level | Living Room | 6 m | 3.5 m | 6 m x 3.5 m |
| Lower Level | Kitchen | 1.56 m | 2.65 m | 1.56 m x 2.65 m |
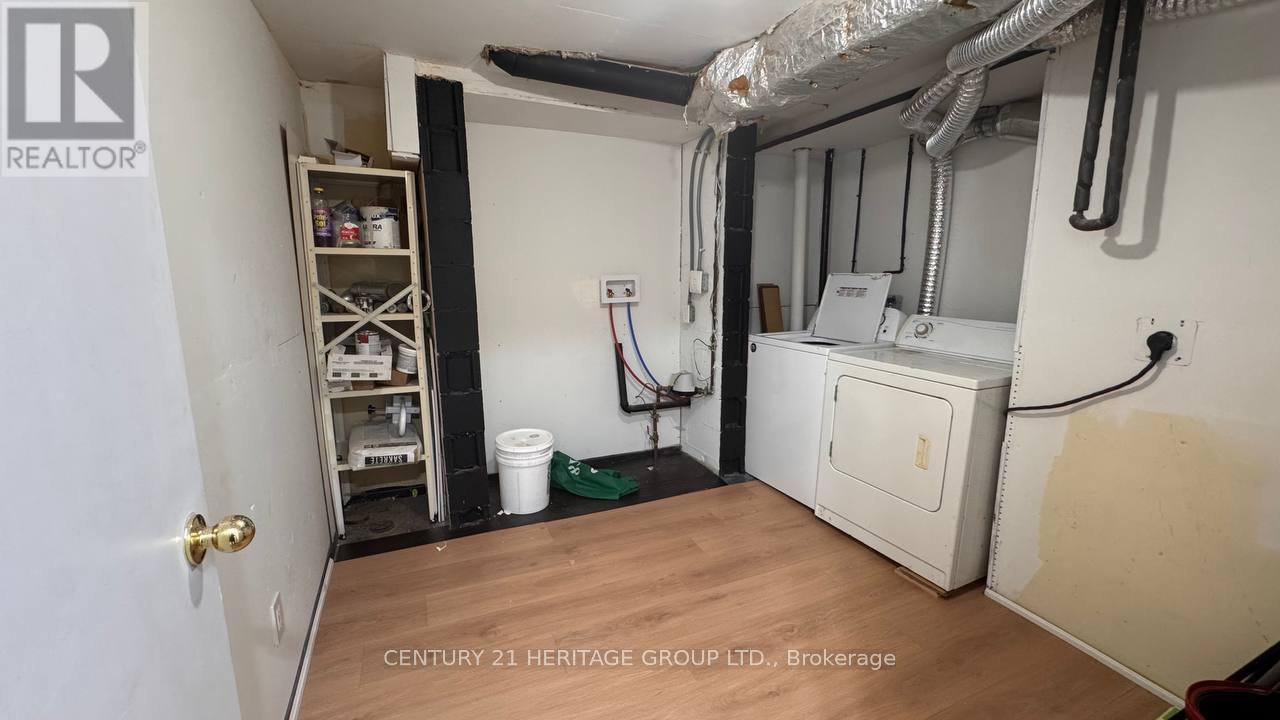
| Lower Level | Laundry Room | 3.29 m | 3.06 m | 3.29 m x 3.06 m |
| Main Level | Kitchen | 3.69 m | 3.41 m | 3.69 m x 3.41 m |
| Main Level | Living Room | 6.17 m | 3.39 m | 6.17 m x 3.39 m |
| Main Level | Dining Room | 5.18 m | 2.83 m | 5.18 m x 2.83 m |
Contact us for more information
No Favourites Found

The trademarks REALTOR®, REALTORS®, and the REALTOR® logo are controlled by The Canadian Real Estate Association (CREA) and identify real estate professionals who are members of CREA. The trademarks MLS®, Multiple Listing Service® and the associated logos are owned by The Canadian Real Estate Association (CREA) and identify the quality of services provided by real estate professionals who are members of CREA. The trademark DDF® is owned by The Canadian Real Estate Association (CREA) and identifies CREA's Data Distribution Facility (DDF®)
Be the First to Access to Reduced, Bank Owned, Must Sell, Bank foreclosures, Estate Sales, probate, coming soon and Off-Market Homes For Sales.