
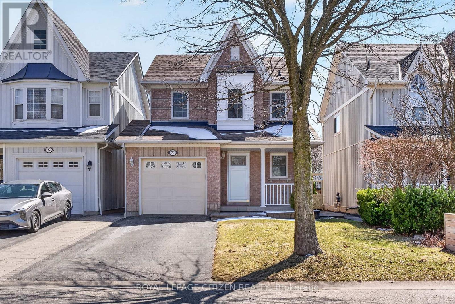
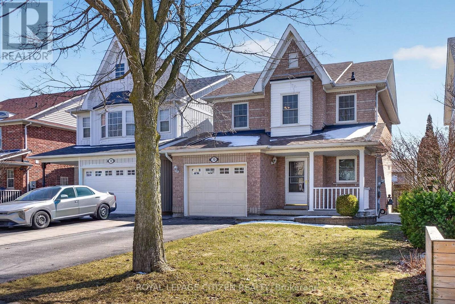
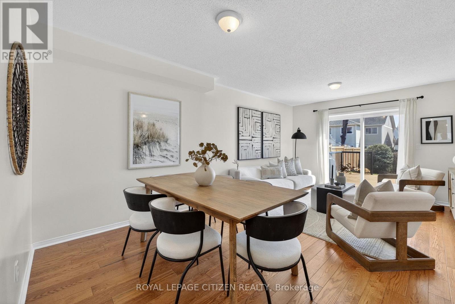
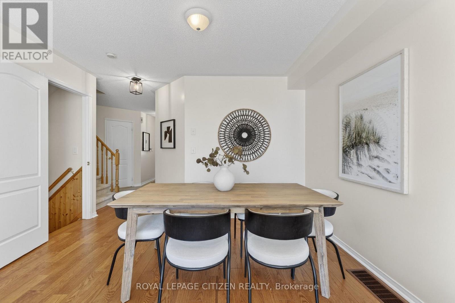
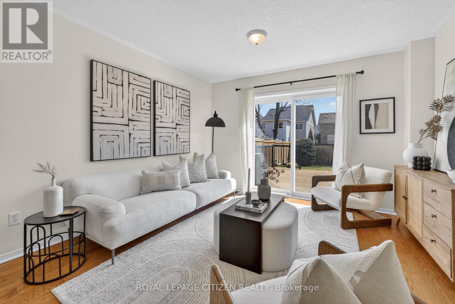
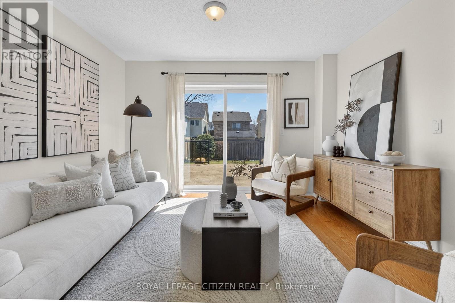
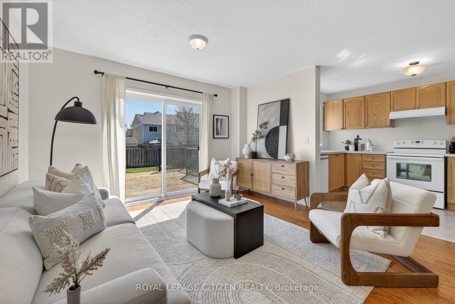
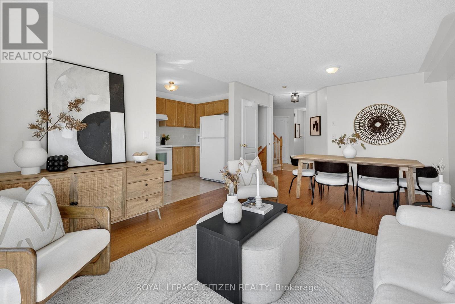

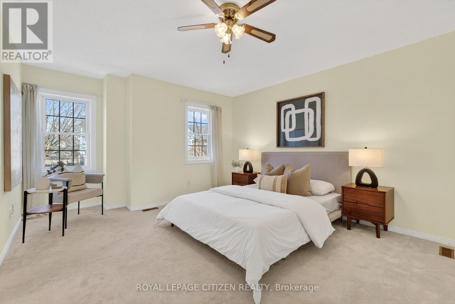
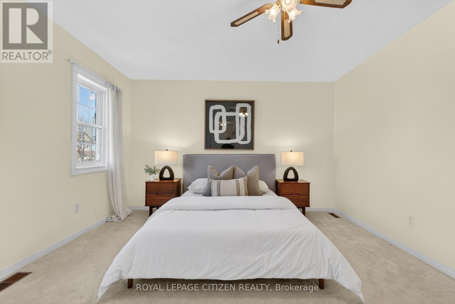
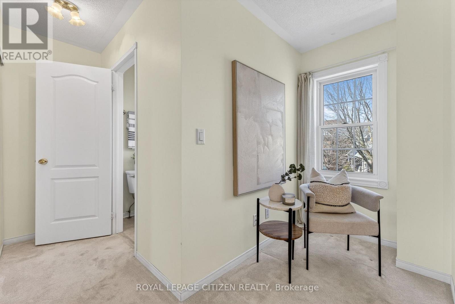
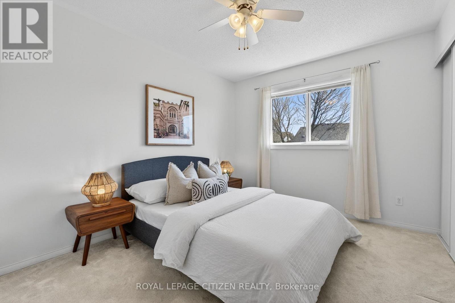
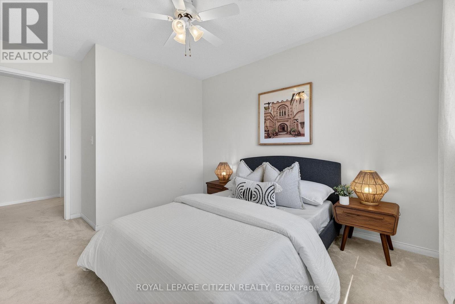
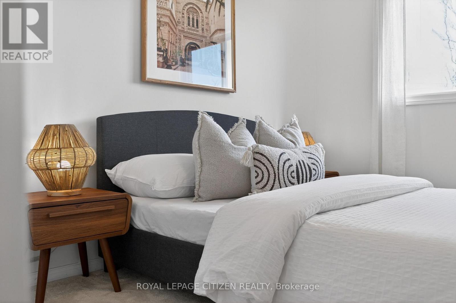
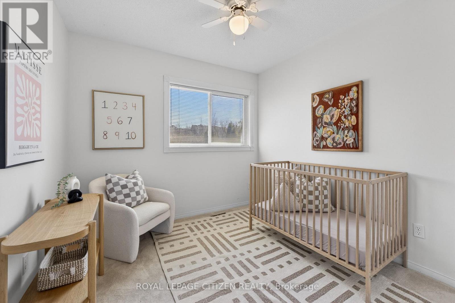
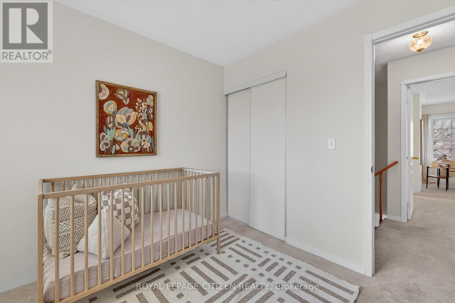
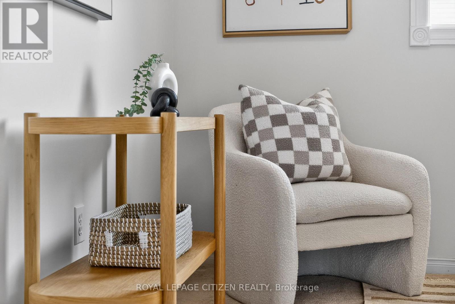
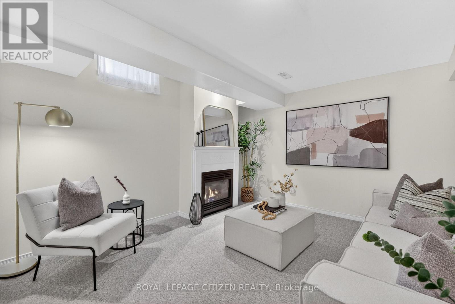
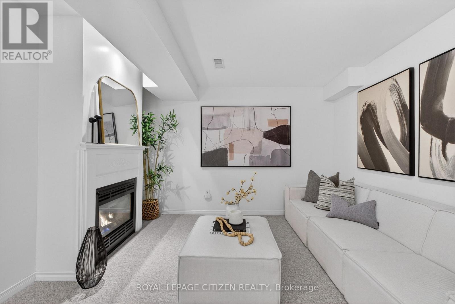
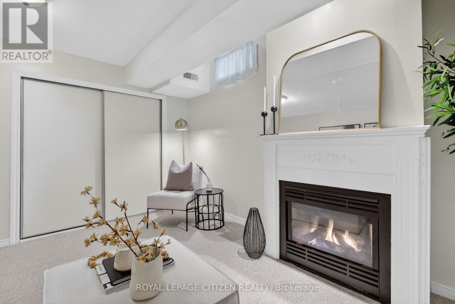
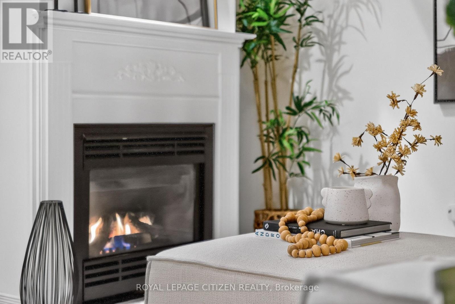
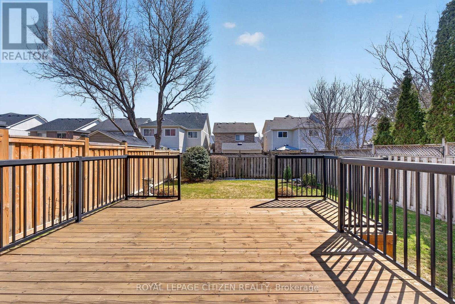
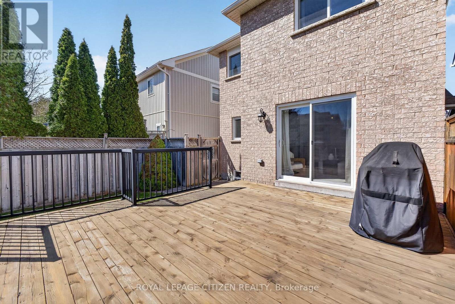
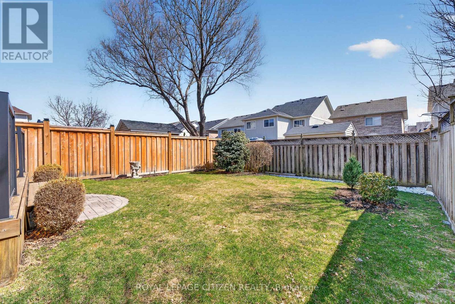
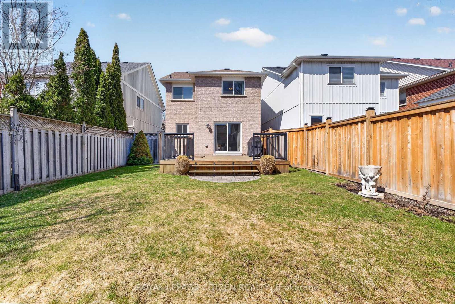
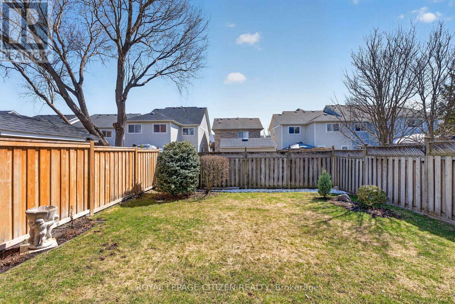

Discover a lovingly maintained and immaculate all-brick link home offering the perfect balance of privacy, comfort, and versatility. Hardwood floors flow through the main living and dining areas, leading to a walk-out onto a private deck overlooking a beautifully landscaped backyard, a quiet backdrop for hobby gardening or making the most of the warmer months outdoors. Upstairs, three well-sized bedrooms provide comfort and functionality. The finished basement adds a versatile second living area, complete with a cozy gas fireplace, plus a rough-in for an additional bathroom, an opportunity to customize and add long-term value. Set in a family-friendly neighbourhood, you're moments from scenic trails, parks, and the charm of historic Brooklin, with access to well-regarded local schools. Convenient connections to Hwy 407 and 412 simplify the daily commute, while the surrounding community offers a pace and setting that's easy to settle into. Roof updated in 2017 (with a 15-year warranty) and attic insulation upgraded in 2023 (R60) adds peace of mind, making this home move-in ready, and an excellent opportunity to step into freehold ownership with confidence. (id:51158)
| MLS® Number | E12975938 |
| Property Type | Single Family |
| Community Name | Brooklin |
| Amenities Near By | Golf Nearby, Park, Public Transit, Schools |
| Community Features | Community Centre |
| Equipment Type | Water Heater |
| Parking Space Total | 3 |
| Rental Equipment Type | Water Heater |
| Structure | Deck |
| Bathroom Total | 3 |
| Bedrooms Above Ground | 3 |
| Bedrooms Total | 3 |
| Age | 16 To 30 Years |
| Amenities | Fireplace(s) |
| Appliances | Garage Door Opener Remote(s), Dishwasher, Dryer, Garage Door Opener, Hood Fan, Microwave, Range, Washer, Whirlpool, Window Coverings, Refrigerator |
| Basement Development | Finished |
| Basement Type | N/a (finished) |
| Construction Status | Insulation Upgraded |
| Construction Style Attachment | Link |
| Cooling Type | Central Air Conditioning |
| Exterior Finish | Brick |
| Fire Protection | Smoke Detectors |
| Fireplace Present | Yes |
| Fireplace Total | 1 |
| Flooring Type | Hardwood, Tile, Carpeted |
| Foundation Type | Concrete |
| Half Bath Total | 2 |
| Heating Fuel | Natural Gas |
| Heating Type | Forced Air |
| Stories Total | 2 |
| Size Interior | 1,100 - 1,500 Sqft |
| Type | House |
| Utility Water | Municipal Water |
| Attached Garage | |
| Garage |
| Acreage | No |
| Fence Type | Fully Fenced, Fenced Yard |
| Land Amenities | Golf Nearby, Park, Public Transit, Schools |
| Landscape Features | Landscaped |
| Sewer | Sanitary Sewer |
| Size Depth | 109 Ft ,3 In |
| Size Frontage | 30 Ft |
| Size Irregular | 30 X 109.3 Ft |
| Size Total Text | 30 X 109.3 Ft|under 1/2 Acre |
| Level | Type | Length | Width | Dimensions |
|---|---|---|---|---|
| Second Level | Primary Bedroom | 19.2 m | 13.7 m | 19.2 m x 13.7 m |
| Second Level | Bedroom 2 | 9.8 m | 13.5 m | 9.8 m x 13.5 m |
| Second Level | Bedroom 3 | 9.1 m | 9.6 m | 9.1 m x 9.6 m |
| Lower Level | Recreational, Games Room | 11.2 m | 12.5 m | 11.2 m x 12.5 m |
| Lower Level | Laundry Room | 7.1 m | 7.9 m | 7.1 m x 7.9 m |
| Main Level | Living Room | 19.2 m | 12.3 m | 19.2 m x 12.3 m |
| Main Level | Dining Room | 19.2 m | 12.3 m | 19.2 m x 12.3 m |
| Main Level | Kitchen | 8 m | 5.2 m | 8 m x 5.2 m |
| Main Level | Foyer | 10.7 m | 3.11 m | 10.7 m x 3.11 m |
https://www.realtor.ca/real-estate/29578948/70-wessex-drive-whitby-brooklin-brooklin
Contact us for more information
No Favourites Found

The trademarks REALTOR®, REALTORS®, and the REALTOR® logo are controlled by The Canadian Real Estate Association (CREA) and identify real estate professionals who are members of CREA. The trademarks MLS®, Multiple Listing Service® and the associated logos are owned by The Canadian Real Estate Association (CREA) and identify the quality of services provided by real estate professionals who are members of CREA. The trademark DDF® is owned by The Canadian Real Estate Association (CREA) and identifies CREA's Data Distribution Facility (DDF®)
Be the First to Access to Reduced, Bank Owned, Must Sell, Bank foreclosures, Estate Sales, probate, coming soon and Off-Market Homes For Sales.