

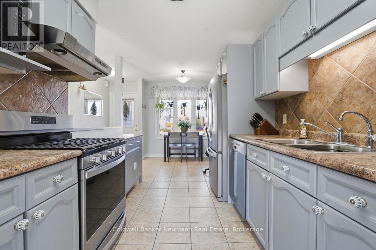
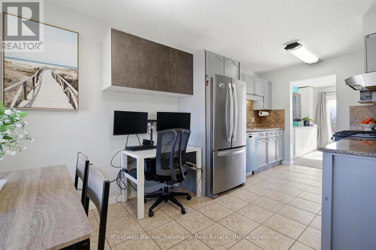
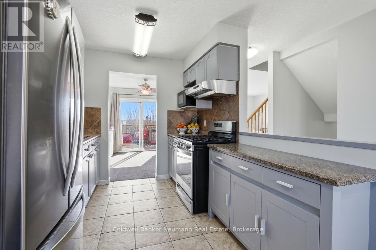
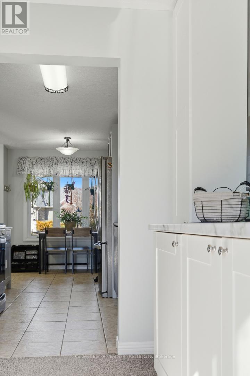
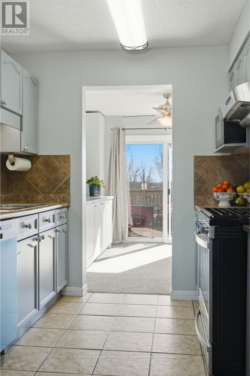
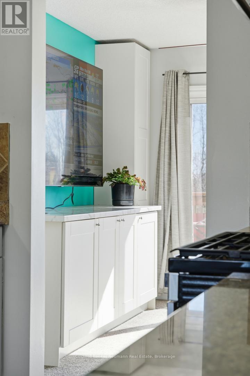
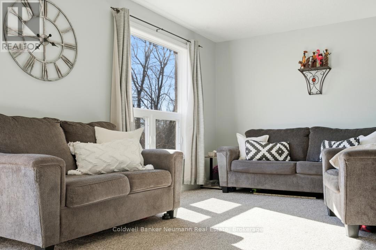
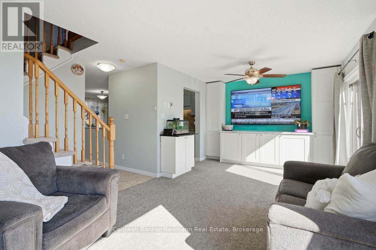

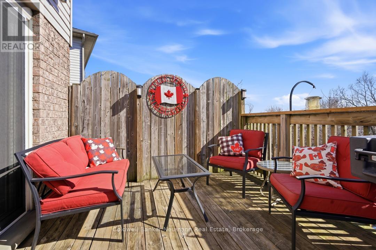
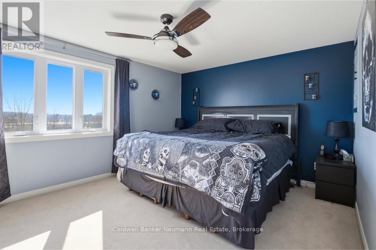
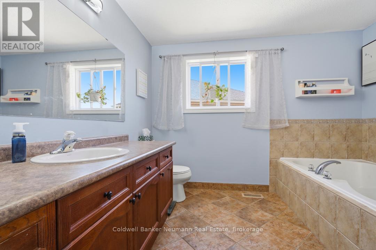
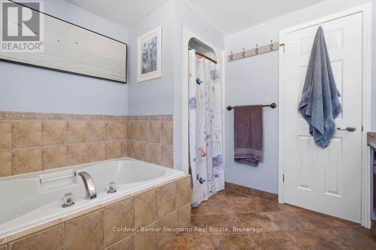
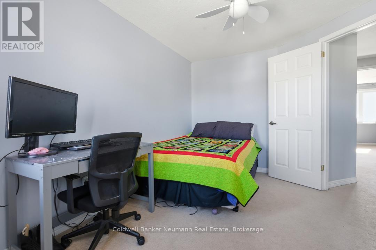

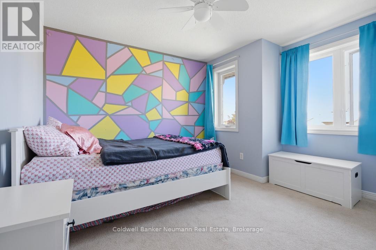
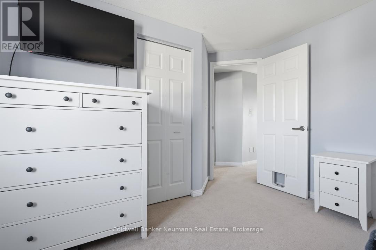


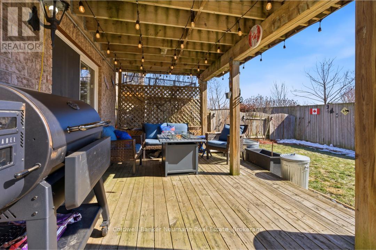
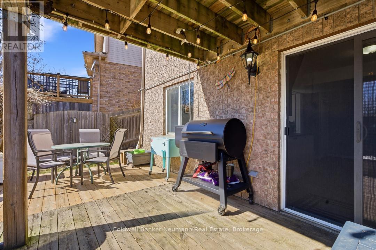
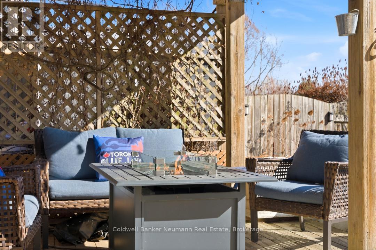
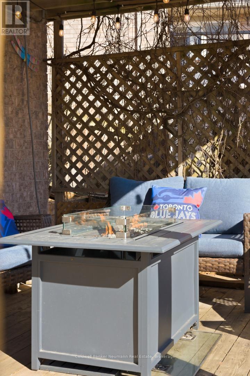
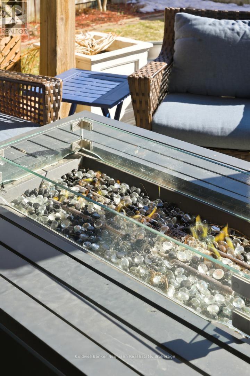
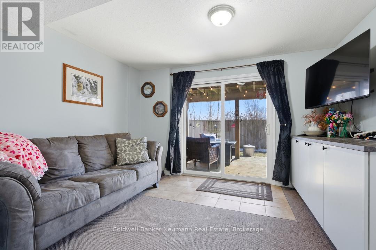

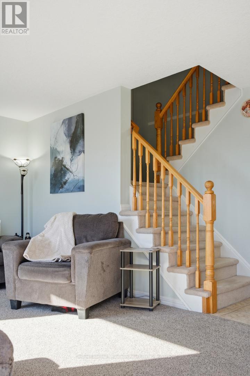
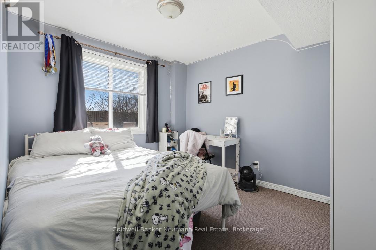
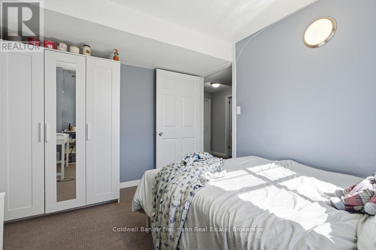
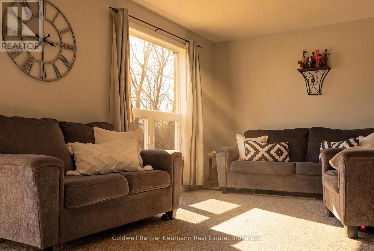
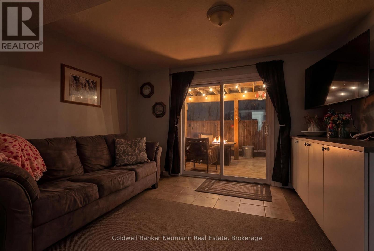
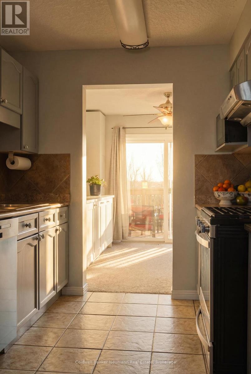
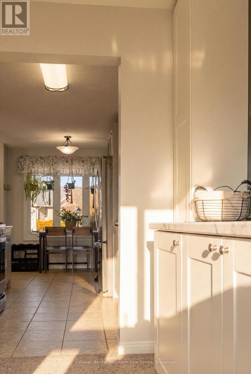
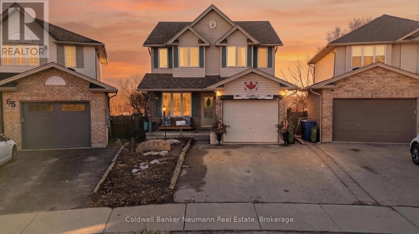
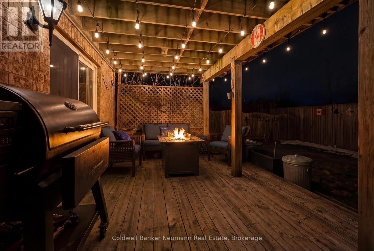

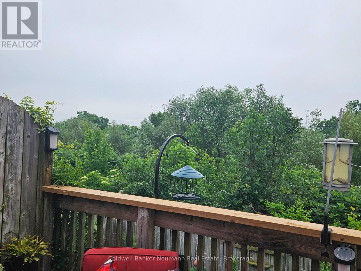
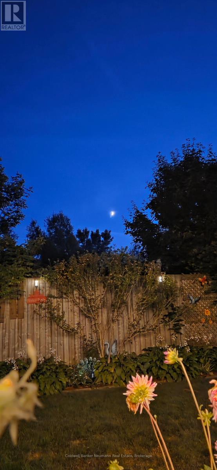
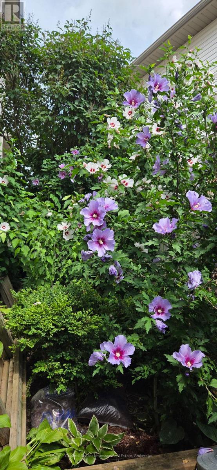
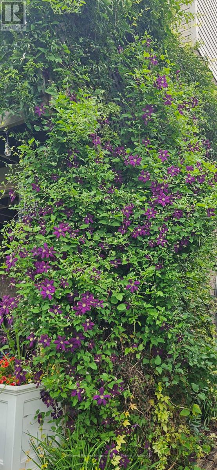
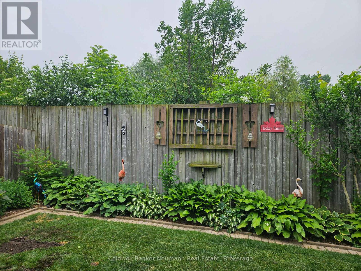

Welcome to 67 Cedarvale Avenue in Guelph, a well maintained family home backing directly onto peaceful greenspace with no neighbours behind. Enjoy exceptional outdoor living with an elevated upper patio overlooking the treed backdrop and a fully finished walkout basement that opens directly to the backyard, creating the perfect space for relaxing or entertaining.Inside, this spacious home offers a functional layout with 3 + 1 bedrooms, providing flexibility for growing families, guests, or a home office. The finished walkout basement adds valuable additional living space and easy access to the outdoors.Thoughtful updates include new windows (2020), a water softener (2024), and a water heater (2025), offering comfort and peace of mind.Located in a desirable Guelph neighbourhood close to parks, trails, schools, and everyday amenities, this property combines privacy, natural surroundings, and practical living space. A rare opportunity to enjoy backyard views of greenspace while still being minutes from everything the city has to offer. (id:51158)
| MLS® Number | X12873464 |
| Property Type | Single Family |
| Community Name | Grange Road |
| Amenities Near By | Park, Place Of Worship, Schools |
| Community Features | Community Centre |
| Parking Space Total | 3 |
| Structure | Deck, Patio(s) |
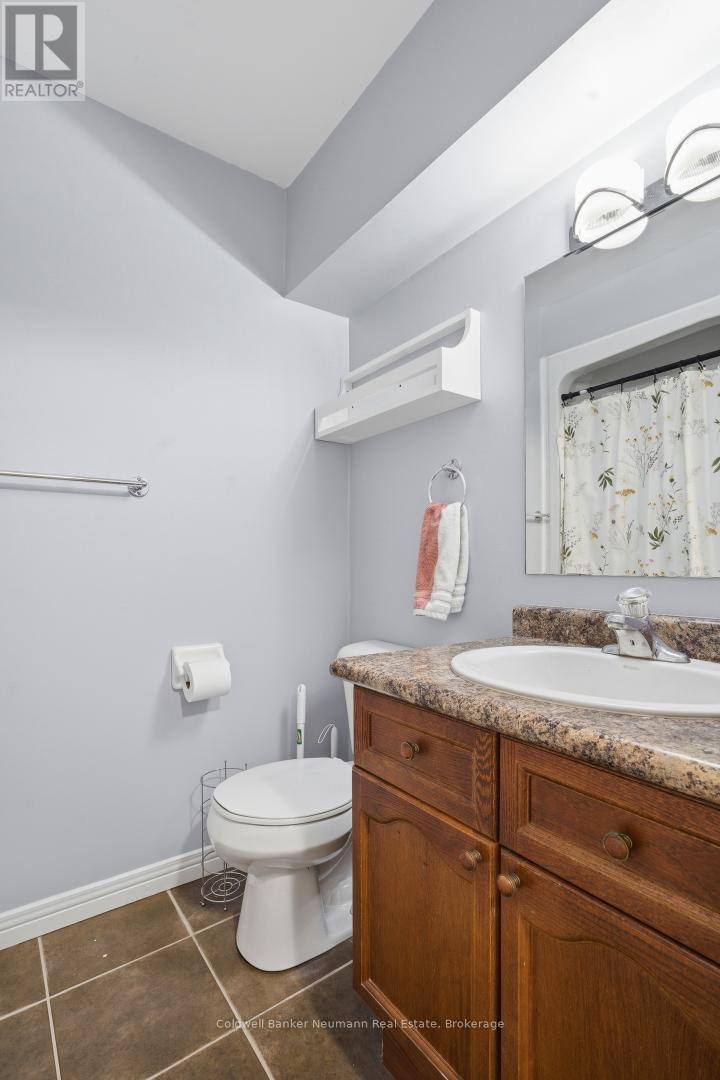
| Bathroom Total | 2 |
| Bedrooms Above Ground | 3 |
| Bedrooms Below Ground | 1 |
| Bedrooms Total | 4 |
| Appliances | Water Heater, Dishwasher, Dryer, Stove, Washer, Refrigerator |
| Basement Development | Finished |
| Basement Features | Walk Out |
| Basement Type | N/a (finished) |
| Construction Style Attachment | Detached |
| Cooling Type | Central Air Conditioning |
| Exterior Finish | Brick, Vinyl Siding |
| Foundation Type | Poured Concrete |
| Heating Fuel | Natural Gas |
| Heating Type | Forced Air |
| Stories Total | 2 |
| Size Interior | 1,100 - 1,500 Sqft |
| Type | House |
| Utility Water | Municipal Water |
| Attached Garage | |
| Garage |
| Acreage | No |
| Land Amenities | Park, Place Of Worship, Schools |
| Landscape Features | Landscaped |
| Sewer | Sanitary Sewer |
| Size Depth | 98 Ft ,4 In |
| Size Frontage | 24 Ft ,1 In |
| Size Irregular | 24.1 X 98.4 Ft |
| Size Total Text | 24.1 X 98.4 Ft |
| Zoning Description | R1d |
| Level | Type | Length | Width | Dimensions |
|---|---|---|---|---|
| Second Level | Bedroom | 5.08 m | 3.38 m | 5.08 m x 3.38 m |
| Second Level | Bedroom | 2.69 m | 3.89 m | 2.69 m x 3.89 m |
| Second Level | Bedroom | 3.15 m | 3.38 m | 3.15 m x 3.38 m |
| Basement | Family Room | 3.45 m | 2.87 m | 3.45 m x 2.87 m |
| Basement | Bedroom | 2.67 m | 3.07 m | 2.67 m x 3.07 m |
| Main Level | Living Room | 6.58 m | 3.25 m | 6.58 m x 3.25 m |
| Main Level | Kitchen | 2.41 m | 2.79 m | 2.41 m x 2.79 m |
| Main Level | Dining Room | 2.41 m | 2.26 m | 2.41 m x 2.26 m |
| Cable | Available |
| Electricity | Available |
| Sewer | Available |
https://www.realtor.ca/real-estate/29459451/67-cedarvale-avenue-guelph-grange-road-grange-road
Contact us for more information
No Favourites Found

The trademarks REALTOR®, REALTORS®, and the REALTOR® logo are controlled by The Canadian Real Estate Association (CREA) and identify real estate professionals who are members of CREA. The trademarks MLS®, Multiple Listing Service® and the associated logos are owned by The Canadian Real Estate Association (CREA) and identify the quality of services provided by real estate professionals who are members of CREA. The trademark DDF® is owned by The Canadian Real Estate Association (CREA) and identifies CREA's Data Distribution Facility (DDF®)
Be the First to Access to Reduced, Bank Owned, Must Sell, Bank foreclosures, Estate Sales, probate, coming soon and Off-Market Homes For Sales.