
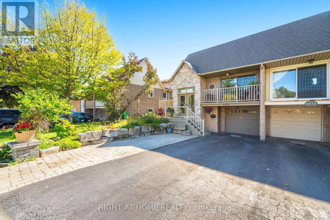
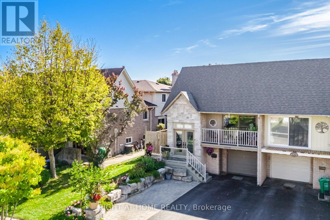
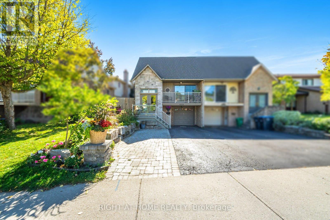
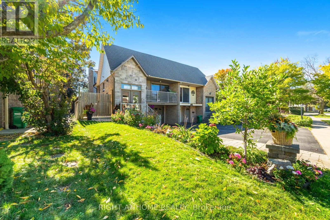
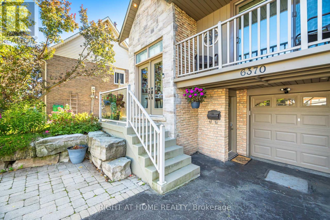
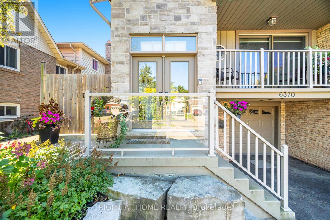
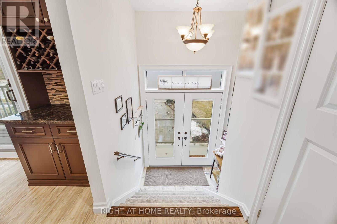

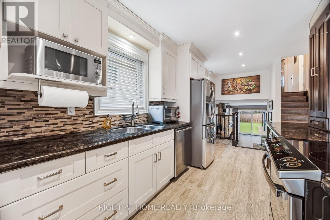
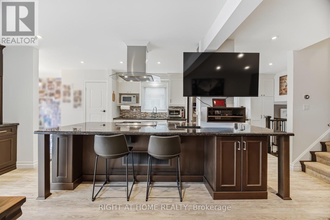
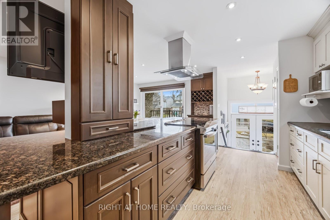
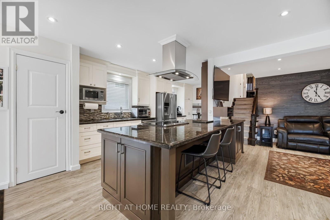

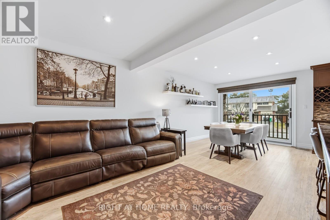
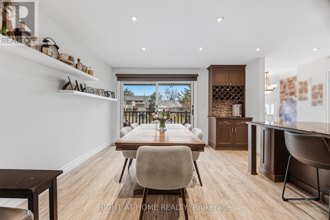
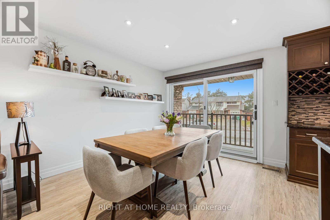
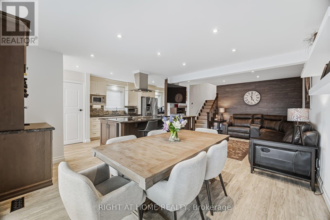
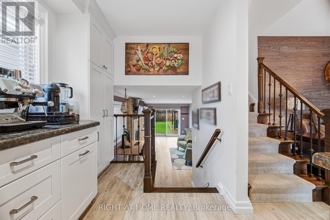

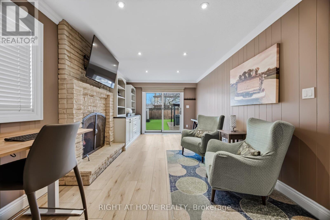

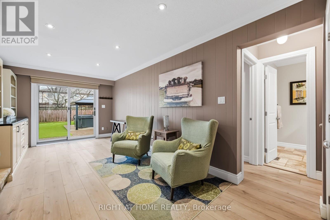

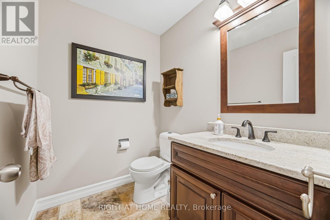
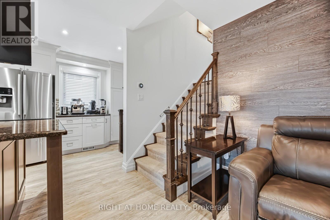
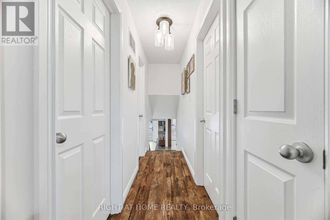
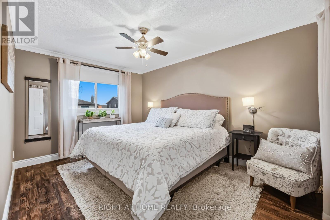
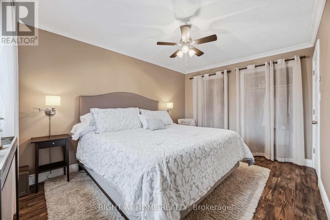
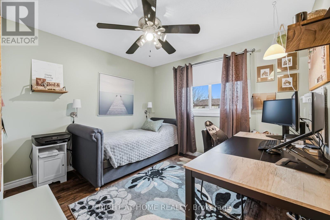
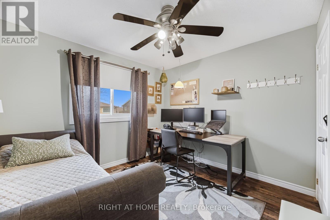
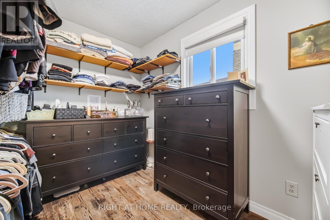
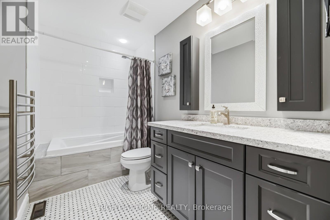
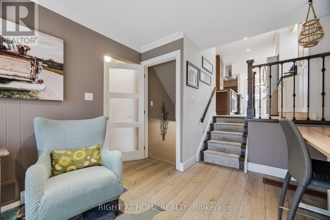
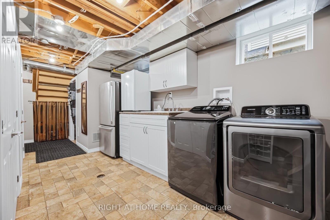

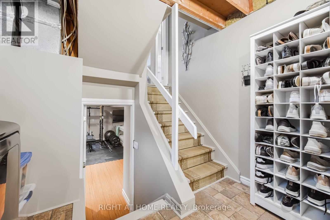
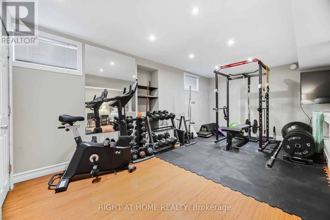
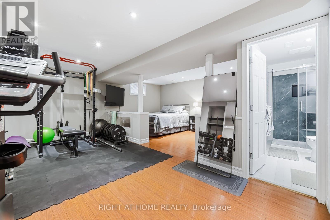

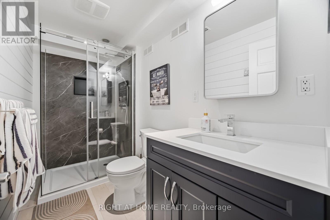
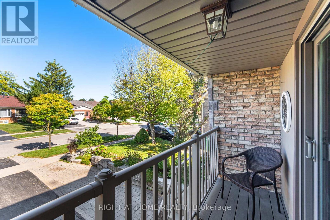
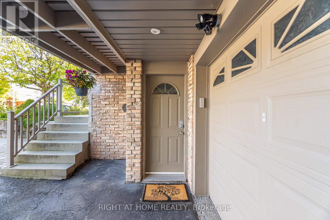
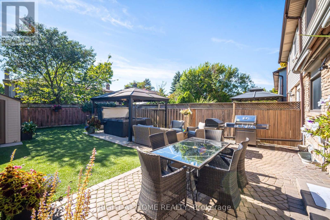
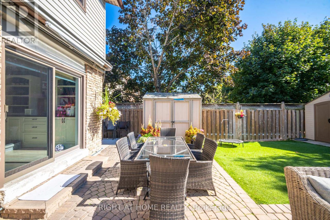
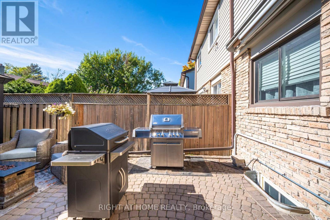

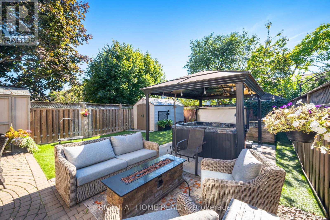
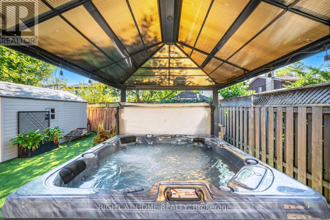
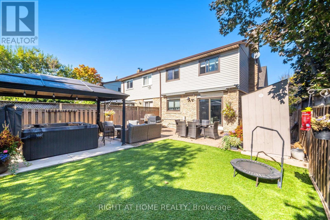
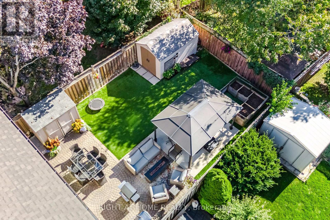

Welcome to 6370 Atherly Crescent, a stunning 4+1 bedroom, 2.5-bathroom semi-detached home in Mississauga's sought-after Meadowvale community. This rare 5-level backsplit offers an exceptional blend of space, style, and functionality. Step into a welcoming foyer that leads to an open-concept main level, where a beautifully renovated custom kitchen awaits, featuring granite countertops, stainless steel appliances, and a breakfast bar. The living and dining areas are filled with natural light and offer a walkout to a charming front balcony. Upstairs, the primary suite is complemented by two additional bedrooms, one currently configured as a spacious walk-in closet, and a full bath. On the mid-level, a cozy family room with a fireplace overlooks the backyard and offers a walkout to a private outdoor retreat, complete with a Jacuzzi under a gazebo, two garden sheds, an interlocking stone patio, and a zero-maintenance turf lawn. This level also features a spacious above-grade bedroom and a convenient powder room. A few steps down lead to the laundry/mudroom level with a separate entrance and direct access to the garage. From there, continue to a versatile lower-level rec room-ideal for a home gym, media space, or potential in-law suite. This home is truly turnkey, featuring pot-lights throughout kitchen and all living areas, Luxury vinyl flooring on all levels except basement, Anderson Quality windows and patio doors (approx. 7 years), an owned tankless water heater, and furnace and A/C. The beautifully updated exterior showcases a stone façade, landscaped front yard, extended 3-car driveway, upgraded railings, and a grand double front door-creating a warm and lasting first impression. Don't miss your opportunity to own this exceptional Meadowvale gem! (id:51158)
| MLS® Number | W12913492 |
| Property Type | Single Family |
| Community Name | Meadowvale |
| Equipment Type | None |
| Features | Carpet Free, Gazebo |
| Parking Space Total | 4 |
| Rental Equipment Type | None |
| Structure | Shed |
| Bathroom Total | 3 |
| Bedrooms Above Ground | 4 |
| Bedrooms Below Ground | 1 |
| Bedrooms Total | 5 |
| Amenities | Fireplace(s) |
| Appliances | Water Heater, Dishwasher, Dryer, Jacuzzi, Hood Fan, Stove, Washer, Window Coverings, Refrigerator |
| Basement Development | Finished |
| Basement Features | Walk Out, Separate Entrance |
| Basement Type | N/a (finished), N/a |
| Construction Style Attachment | Semi-detached |
| Construction Style Split Level | Backsplit |
| Cooling Type | Central Air Conditioning |
| Exterior Finish | Stone, Brick |
| Fireplace Present | Yes |
| Fireplace Total | 1 |
| Flooring Type | Vinyl, Laminate, Tile |
| Foundation Type | Poured Concrete |
| Half Bath Total | 1 |
| Heating Fuel | Natural Gas |
| Heating Type | Forced Air |
| Size Interior | 1,500 - 2,000 Sqft |
| Type | House |
| Utility Water | Municipal Water |
| Attached Garage | |
| Garage |
| Acreage | No |
| Sewer | Sanitary Sewer |
| Size Depth | 131 Ft ,10 In |
| Size Frontage | 29 Ft ,4 In |
| Size Irregular | 29.4 X 131.9 Ft |
| Size Total Text | 29.4 X 131.9 Ft |
| Level | Type | Length | Width | Dimensions |
|---|---|---|---|---|
| Lower Level | Den | 4.764 m | 2.852 m | 4.764 m x 2.852 m |
| Lower Level | Recreational, Games Room | 6.35 m | 3.283 m | 6.35 m x 3.283 m |
| Main Level | Kitchen | 6.446 m | 3.138 m | 6.446 m x 3.138 m |
| Main Level | Dining Room | 7.368 m | 3.215 m | 7.368 m x 3.215 m |
| Main Level | Living Room | 7.368 m | 3.215 m | 7.368 m x 3.215 m |
| Upper Level | Primary Bedroom | 4.31 m | 3.06 m | 4.31 m x 3.06 m |
| Upper Level | Bedroom 2 | 3.31 m | 3.05 m | 3.31 m x 3.05 m |
| Upper Level | Bedroom 3 | 2.95 m | 2.257 m | 2.95 m x 2.257 m |
| In Between | Family Room | 6.7 m | 3.15 m | 6.7 m x 3.15 m |
| In Between | Bedroom 4 | 4.91 m | 3.032 m | 4.91 m x 3.032 m |
| In Between | Laundry Room | 6.35 m | 2.278 m | 6.35 m x 2.278 m |
https://www.realtor.ca/real-estate/29507744/6370-atherly-crescent-mississauga-meadowvale-meadowvale
Contact us for more information
No Favourites Found

The trademarks REALTOR®, REALTORS®, and the REALTOR® logo are controlled by The Canadian Real Estate Association (CREA) and identify real estate professionals who are members of CREA. The trademarks MLS®, Multiple Listing Service® and the associated logos are owned by The Canadian Real Estate Association (CREA) and identify the quality of services provided by real estate professionals who are members of CREA. The trademark DDF® is owned by The Canadian Real Estate Association (CREA) and identifies CREA's Data Distribution Facility (DDF®)
Be the First to Access to Reduced, Bank Owned, Must Sell, Bank foreclosures, Estate Sales, probate, coming soon and Off-Market Homes For Sales.