

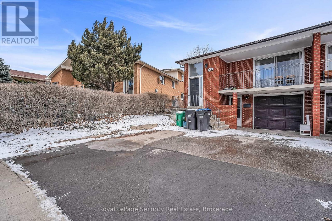
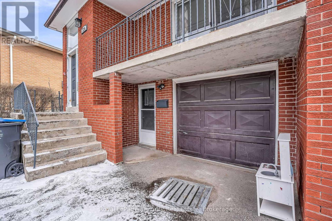
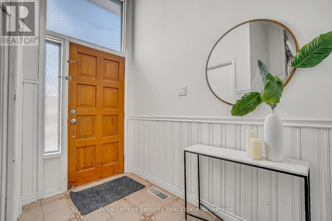
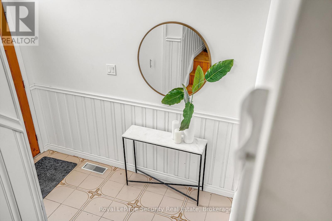
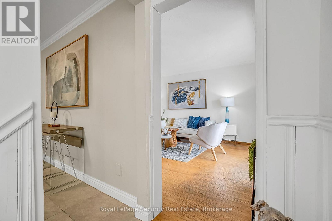
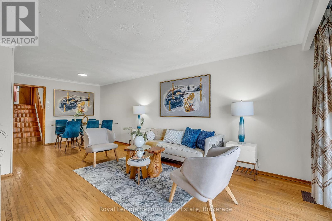
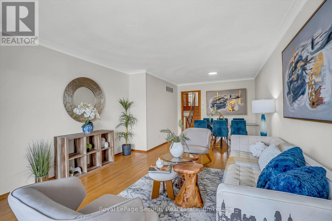
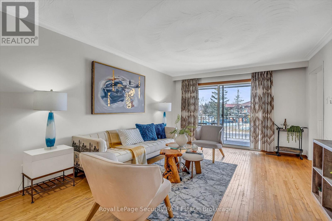
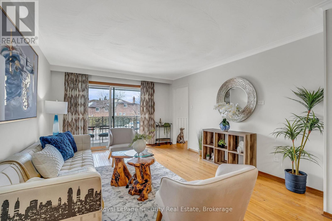
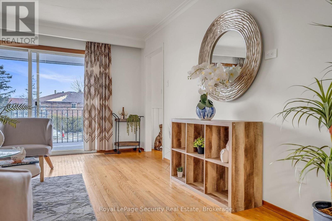
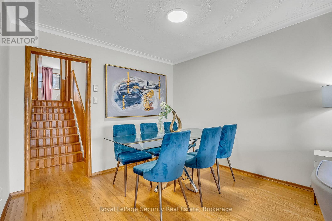

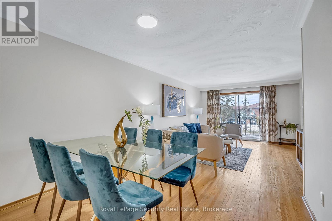

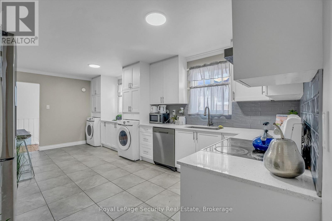
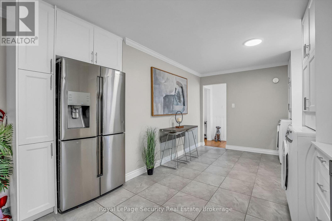
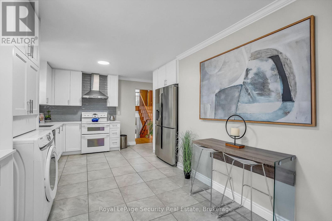
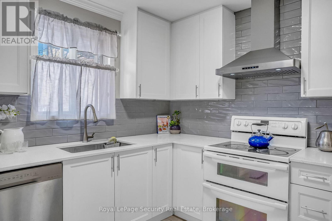
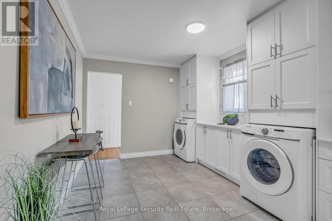
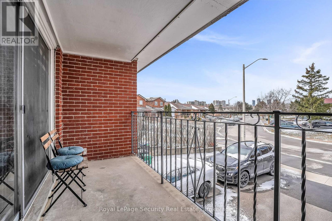
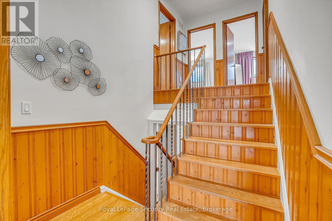
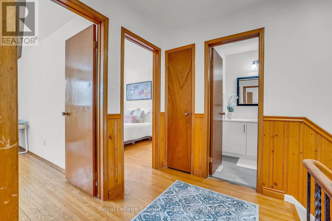
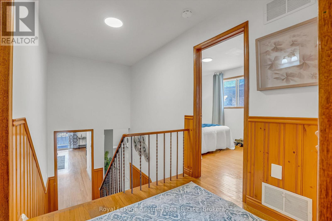
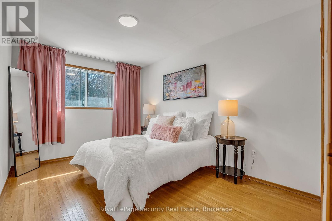
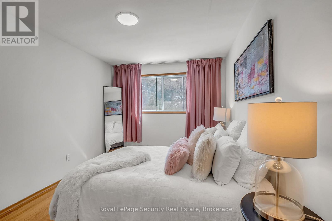
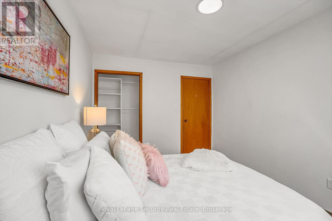
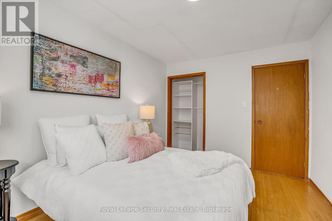
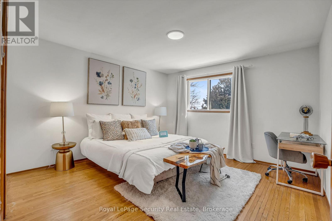
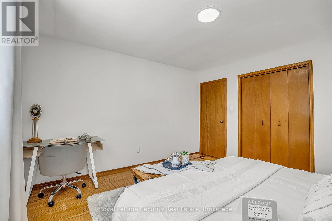
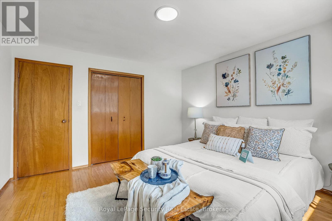
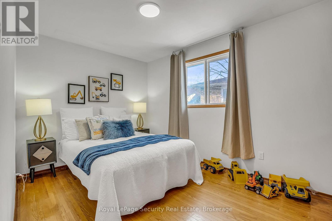
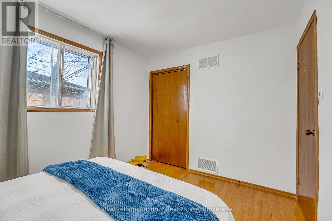
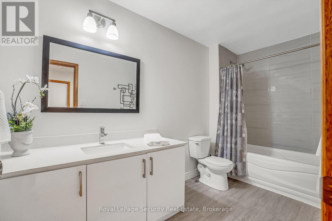
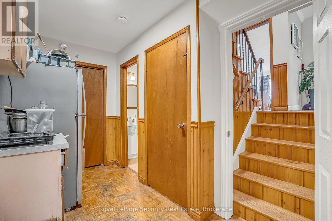

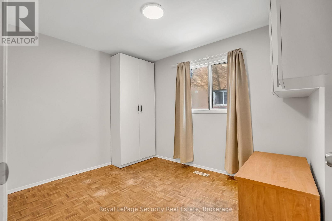
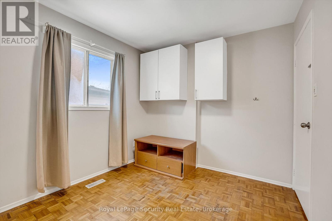
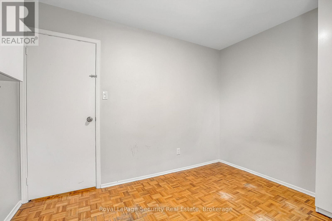
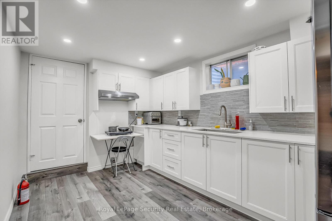
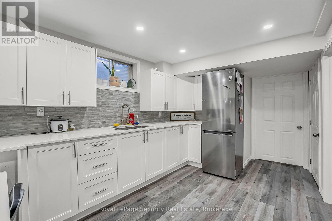
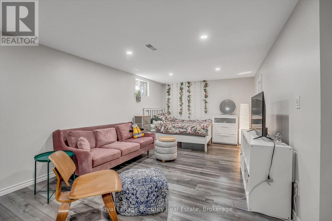
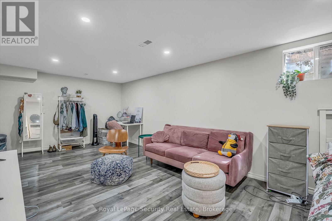
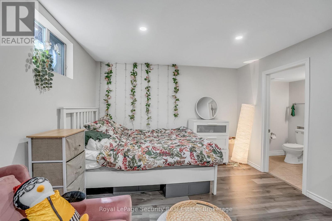
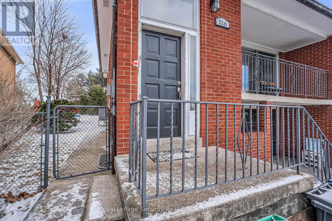
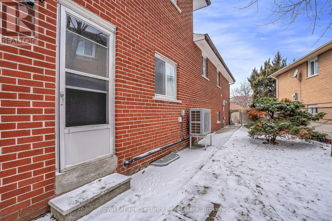
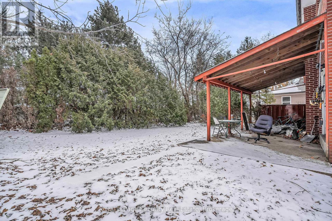
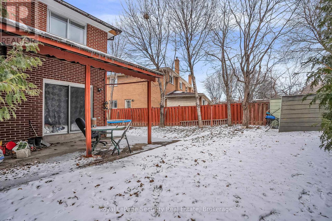
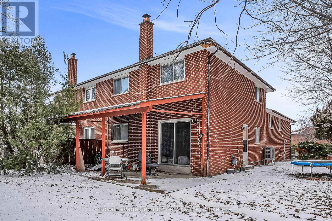

516 Kelvedon Mews - Backing Onto Park! Discover this exceptionally spacious 5-level backsplit semi-detached home, thoughtfully designed for comfort, flexibility, and modern family living. Bright and welcoming, the home features a generous living area and an oversized kitchen-perfect for everyday living and effortless entertaining. The upper level offers three large bedrooms, complemented by an additional bedroom on the lower level-ideal for growing families or a private home office setup. The fully finished basement adds incredible value, complete with a bedroom with ensuite, a second kitchen area, and a separate entrance from the driveway-perfect for extended family, in-law suite potential, or additional income opportunities. Enjoy ultimate privacy with no rear neighbors, as this home backs directly onto a park, creating a peaceful and scenic backdrop. A rare opportunity to own a versatile home in a highly desirable location. ***EXTRAS: Electrical panel and switches/receptacles upgraded in September 2020 Roof shingles changed in April 2022 HVAC equipment, furnace, heat pump installed in October 2023 Attic Insulation top up 20 inches October 2023*** (id:51158)
| MLS® Number | W12897580 |
| Property Type | Single Family |
| Community Name | Rathwood |
| Equipment Type | Water Heater |
| Parking Space Total | 4 |
| Rental Equipment Type | Water Heater |
| Bathroom Total | 3 |
| Bedrooms Above Ground | 4 |
| Bedrooms Below Ground | 1 |
| Bedrooms Total | 5 |
| Appliances | Dryer, Stove, Two Washers, Refrigerator |
| Basement Development | Finished |
| Basement Features | Apartment In Basement, Separate Entrance |
| Basement Type | N/a, N/a, N/a (finished) |
| Construction Style Attachment | Semi-detached |
| Construction Style Split Level | Backsplit |
| Cooling Type | Central Air Conditioning |
| Exterior Finish | Brick |
| Foundation Type | Unknown |
| Heating Fuel | Natural Gas |
| Heating Type | Forced Air |
| Size Interior | 2,000 - 2,500 Sqft |
| Type | House |
| Utility Water | Municipal Water |
| Attached Garage | |
| Garage |
| Acreage | No |
| Sewer | Sanitary Sewer |
| Size Depth | 125 Ft |
| Size Frontage | 23 Ft ,9 In |
| Size Irregular | 23.8 X 125 Ft |
| Size Total Text | 23.8 X 125 Ft |
| Level | Type | Length | Width | Dimensions |
|---|---|---|---|---|
| Second Level | Bedroom | 3.47 m | 7.19 m | 3.47 m x 7.19 m |
| Third Level | Bedroom | 2.73 m | 3.34 m | 2.73 m x 3.34 m |
| Basement | Kitchen | 2.73 m | 4.68 m | 2.73 m x 4.68 m |
| Basement | Bedroom | 6.77 m | 3.58 m | 6.77 m x 3.58 m |
| Upper Level | Kitchen | 3.6 m | 5.96 m | 3.6 m x 5.96 m |
| Upper Level | Dining Room | 3.06 m | 2.74 m | 3.06 m x 2.74 m |
| Upper Level | Living Room | 3.66 m | 4.45 m | 3.66 m x 4.45 m |
| Upper Level | Bedroom | 2.68 m | 3.59 m | 2.68 m x 3.59 m |
| Upper Level | Primary Bedroom | 3.84 m | 3.93 m | 3.84 m x 3.93 m |
| Upper Level | Bedroom | 2.83 m | 3.93 m | 2.83 m x 3.93 m |
https://www.realtor.ca/real-estate/29488156/516-kelvedon-mews-mississauga-rathwood-rathwood
Contact us for more information
No Favourites Found

The trademarks REALTOR®, REALTORS®, and the REALTOR® logo are controlled by The Canadian Real Estate Association (CREA) and identify real estate professionals who are members of CREA. The trademarks MLS®, Multiple Listing Service® and the associated logos are owned by The Canadian Real Estate Association (CREA) and identify the quality of services provided by real estate professionals who are members of CREA. The trademark DDF® is owned by The Canadian Real Estate Association (CREA) and identifies CREA's Data Distribution Facility (DDF®)
Be the First to Access to Reduced, Bank Owned, Must Sell, Bank foreclosures, Estate Sales, probate, coming soon and Off-Market Homes For Sales.