
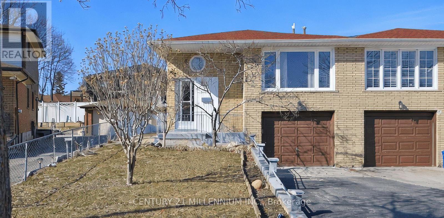
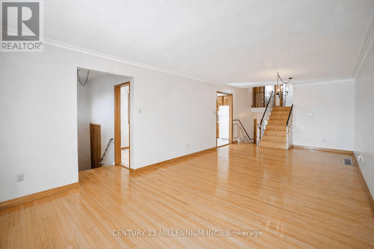

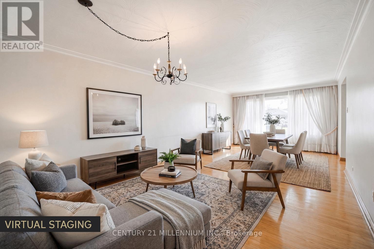
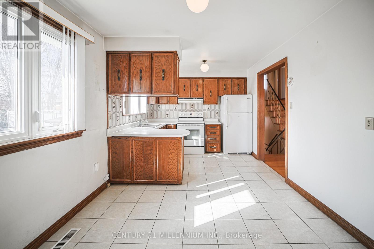
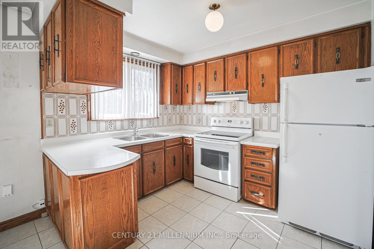
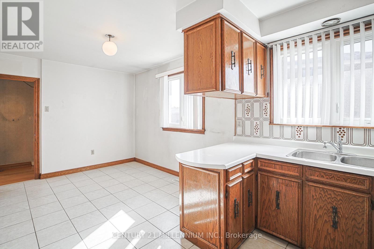
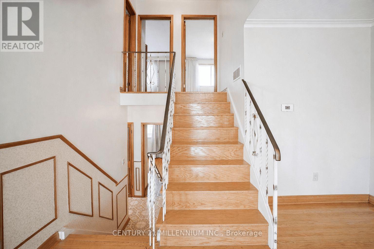
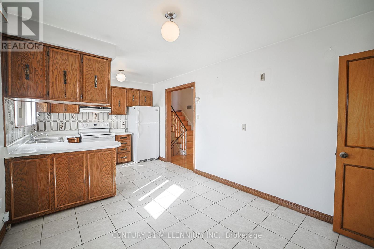
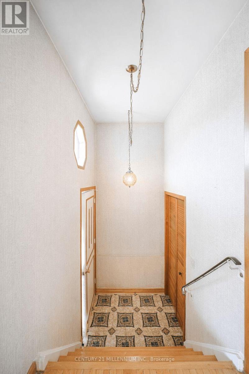
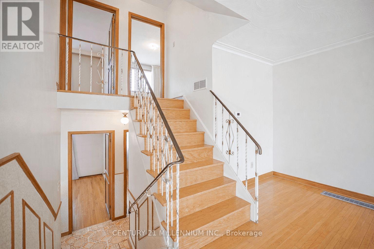

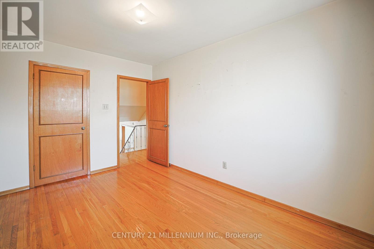
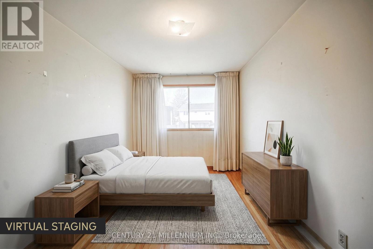
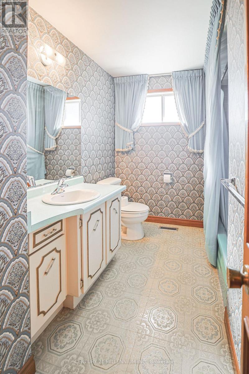
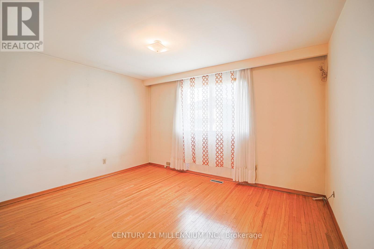

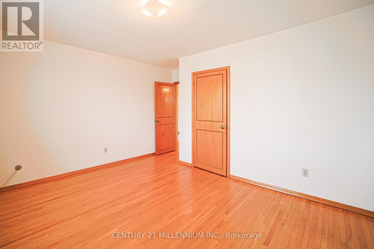
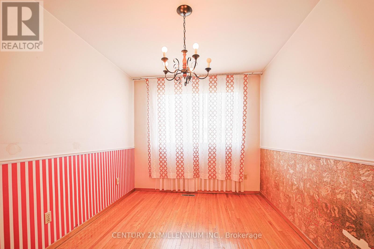
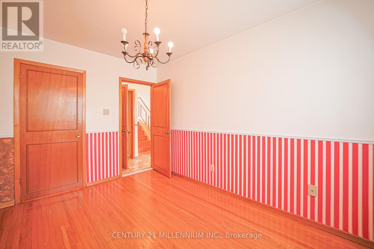
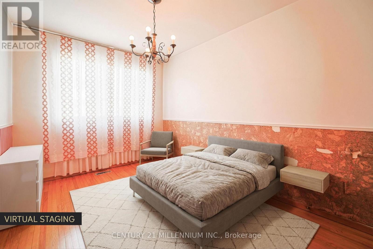
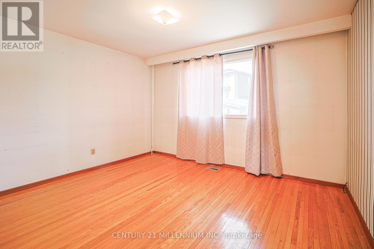
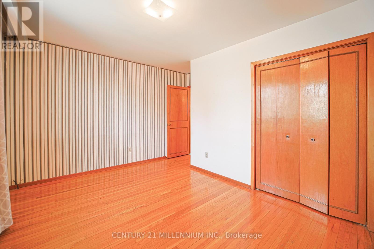
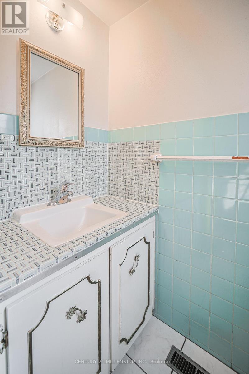

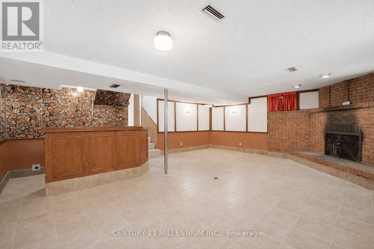
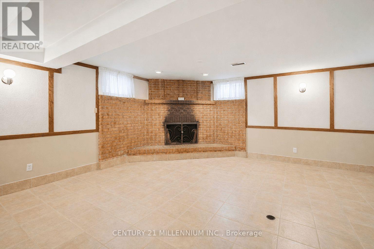
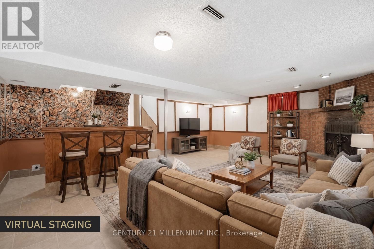
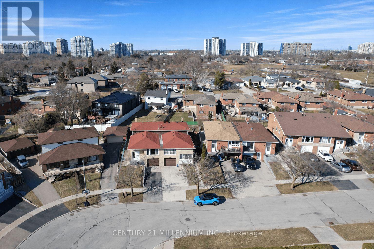

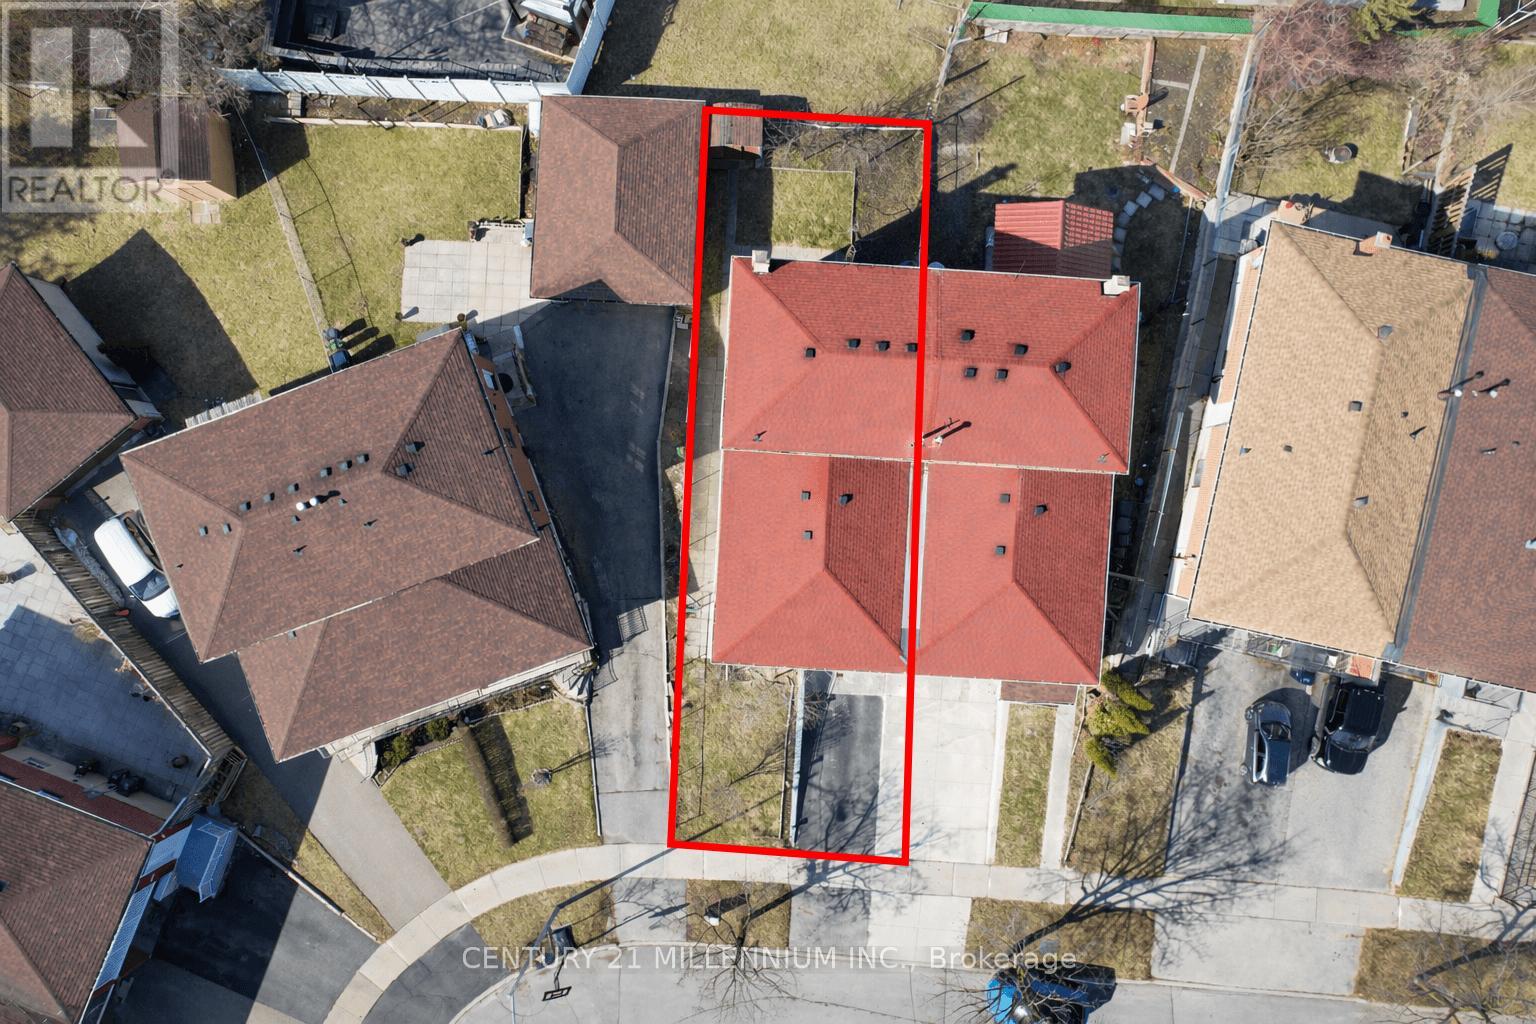
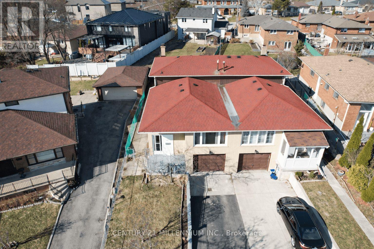
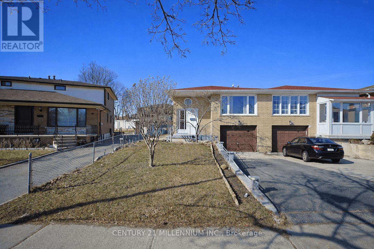
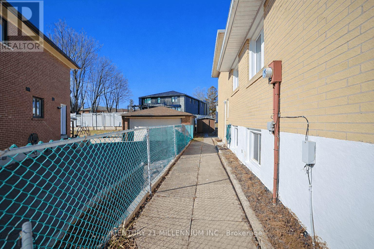
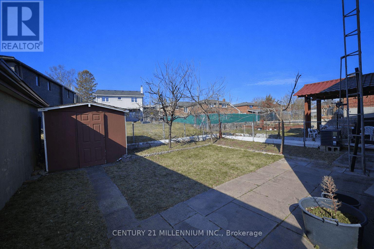
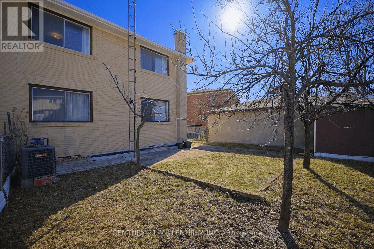
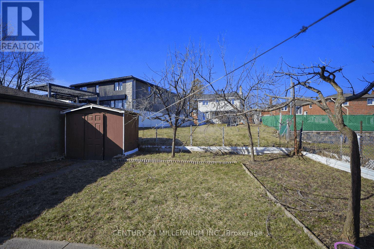
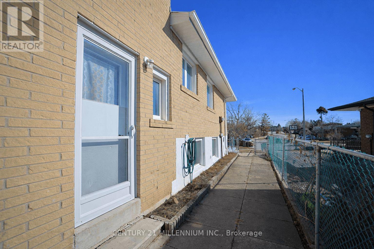
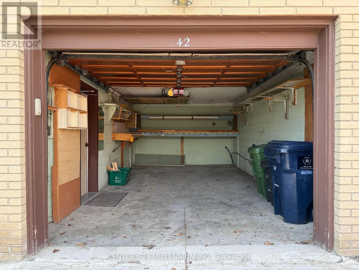
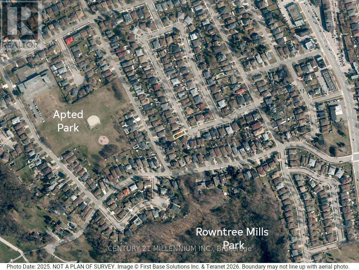
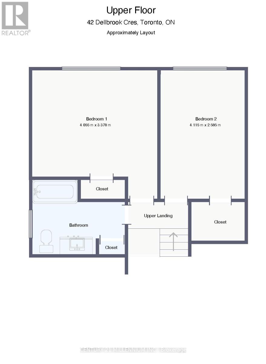
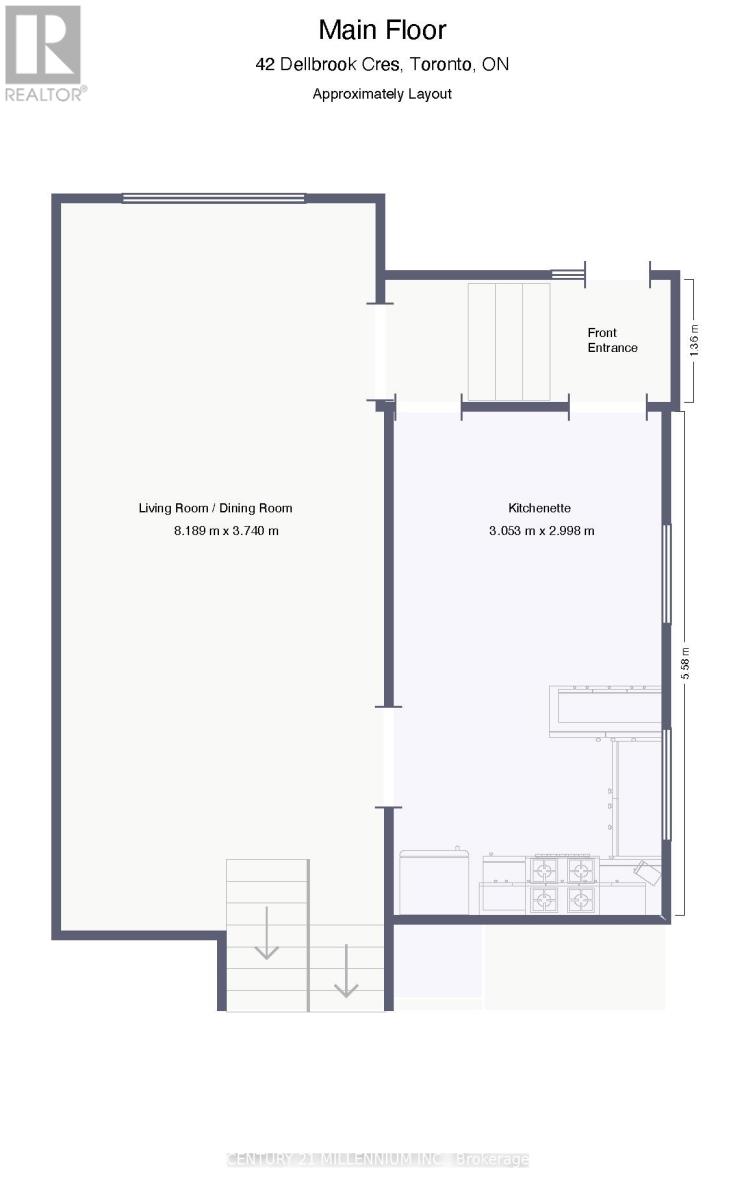
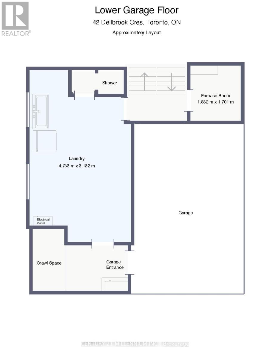
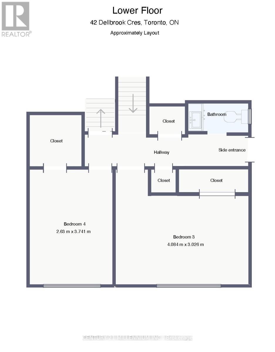

Welcome to 42 Dellbrook Crescent, a spacious 5-level backsplit semi-detached home offering approximately 1,607 sq. ft. (as per MPAC) in the family-friendly Humber Summit neighbourhood of North York. This versatile layout features 4 generously sized bedrooms and multiple levels of finished living space-ideal for growing families, multigenerational living, or those seeking flexible work-from-home options. The functional backsplit design provides bright principal rooms with excellent separation between living areas and bedrooms, creating both comfort and privacy. Side Entrance, multiple living zones across five levels, this home offers exceptional flexibility for entertaining, relaxing, or creating additional recreation space. Located in a quiet residential pocket, the property is within walking distance to parks and green space, including Rowntree Mills Park and access to trails along the Humber RiverTrail-perfect for outdoor activities, walking, and cycling. Families will appreciate proximityto local schools, college and University. Commuters benefit from quick access to major transportation routes, including Highway 407 ETR, Highway 400, and Highway 427, making travel throughout the GTA convenient and efficient. The home is also just minutes to York Campus- a major advantage for students, faculty, and investors a like. Close to shopping, transit, community amenities, and recreational facilities, this well located property offers outstanding value in an established North York neighbourhood. A fantastic opportunity for families, first-time buyers, or investors seeking space, flexibility, and connectivity in a desirable location. "Chattel and Home are being Sold in "As is, where is condition. No Representations or Warranties." (id:51158)
| MLS® Number | W12934926 |
| Property Type | Single Family |
| Neigbourhood | Humber Summit |
| Community Name | Humber Summit |
| Amenities Near By | Park, Place Of Worship, Schools |
| Community Features | Community Centre |
| Equipment Type | Air Conditioner, Water Heater |
| Features | Conservation/green Belt, Carpet Free |
| Parking Space Total | 2 |
| Rental Equipment Type | Air Conditioner, Water Heater |
| Structure | Shed |
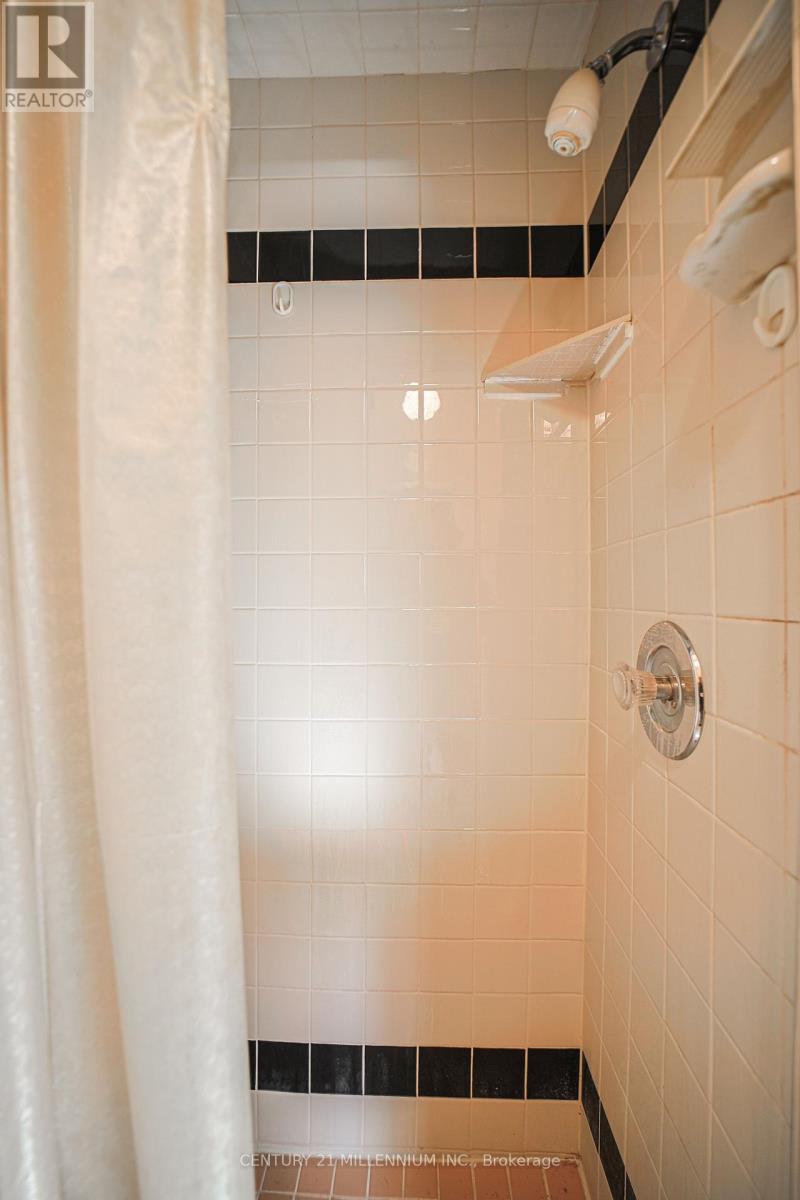
| Bathroom Total | 2 |
| Bedrooms Above Ground | 4 |
| Bedrooms Total | 4 |
| Age | 51 To 99 Years |
| Amenities | Fireplace(s) |
| Appliances | Garage Door Opener Remote(s) |
| Basement Development | Finished |
| Basement Type | N/a (finished) |
| Construction Style Attachment | Semi-detached |
| Construction Style Split Level | Backsplit |
| Cooling Type | Central Air Conditioning |
| Exterior Finish | Brick |
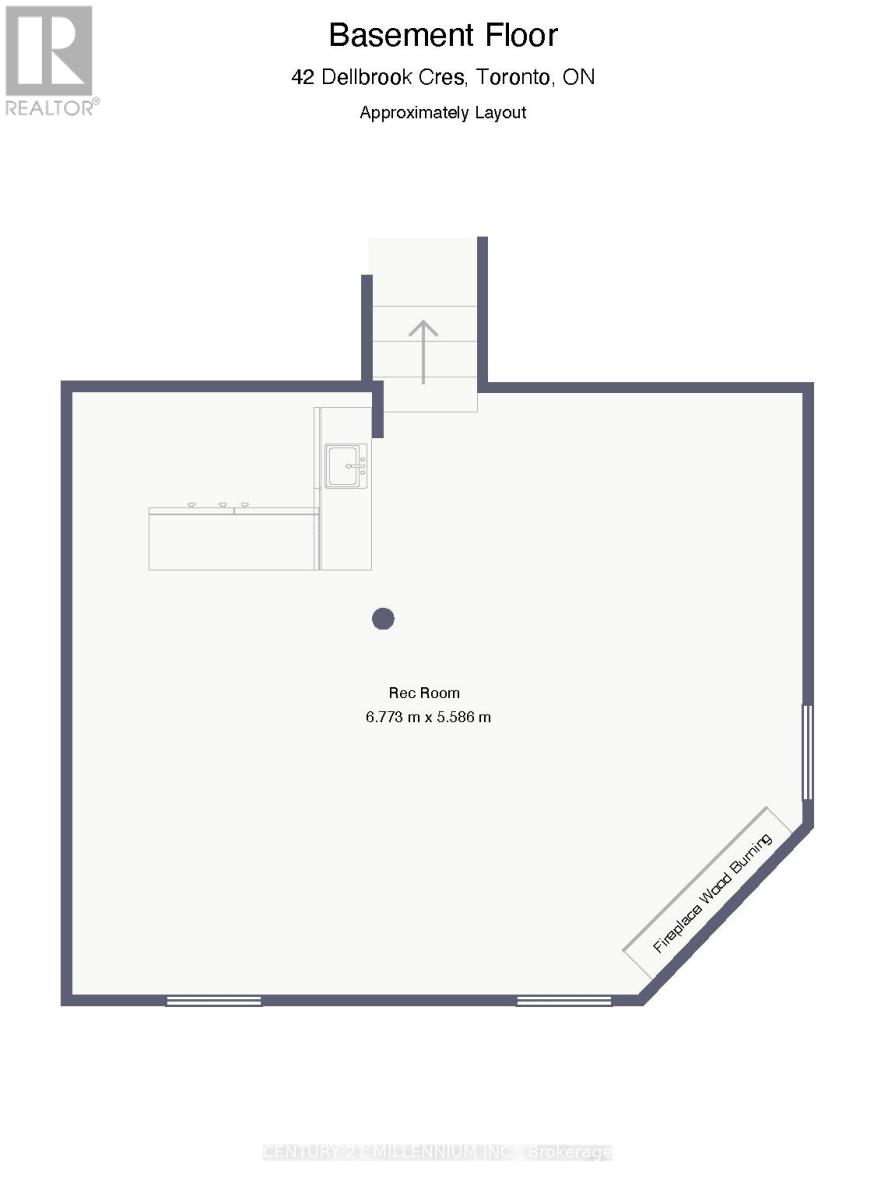
| Fireplace Present | Yes |
| Fireplace Total | 1 |
| Flooring Type | Hardwood, Tile |
| Foundation Type | Concrete |
| Half Bath Total | 1 |
| Heating Fuel | Natural Gas |
| Heating Type | Forced Air |
| Size Interior | 1,500 - 2,000 Sqft |
| Type | House |
| Utility Water | Municipal Water |
| Garage |
| Acreage | No |
| Fence Type | Fenced Yard |
| Land Amenities | Park, Place Of Worship, Schools |
| Sewer | Sanitary Sewer |
| Size Depth | 103 Ft ,6 In |
| Size Frontage | 31 Ft ,3 In |
| Size Irregular | 31.3 X 103.5 Ft |
| Size Total Text | 31.3 X 103.5 Ft|under 1/2 Acre |
| Zoning Description | Rm(f18;a665;u2) |
| Level | Type | Length | Width | Dimensions |
|---|---|---|---|---|
| Basement | Recreational, Games Room | 6.77 m | 5.58 m | 6.77 m x 5.58 m |
| Lower Level | Bedroom 3 | 4.08 m | 3.02 m | 4.08 m x 3.02 m |
| Lower Level | Bedroom 4 | 3.74 m | 2.68 m | 3.74 m x 2.68 m |
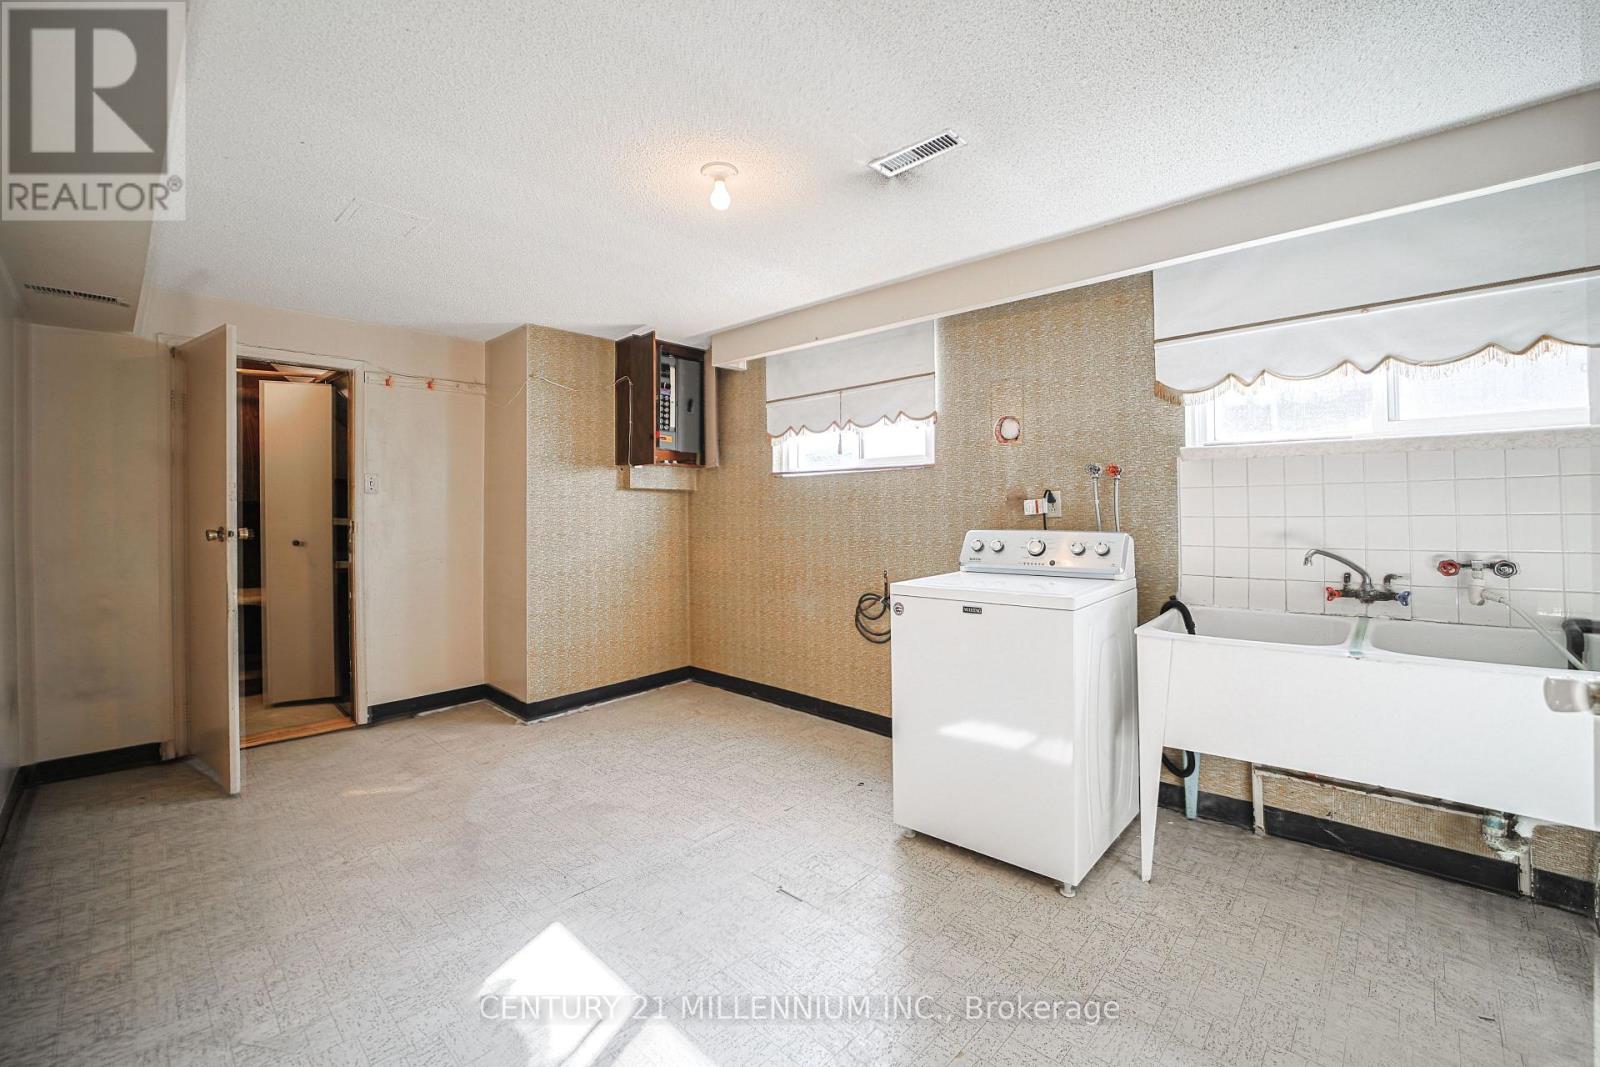
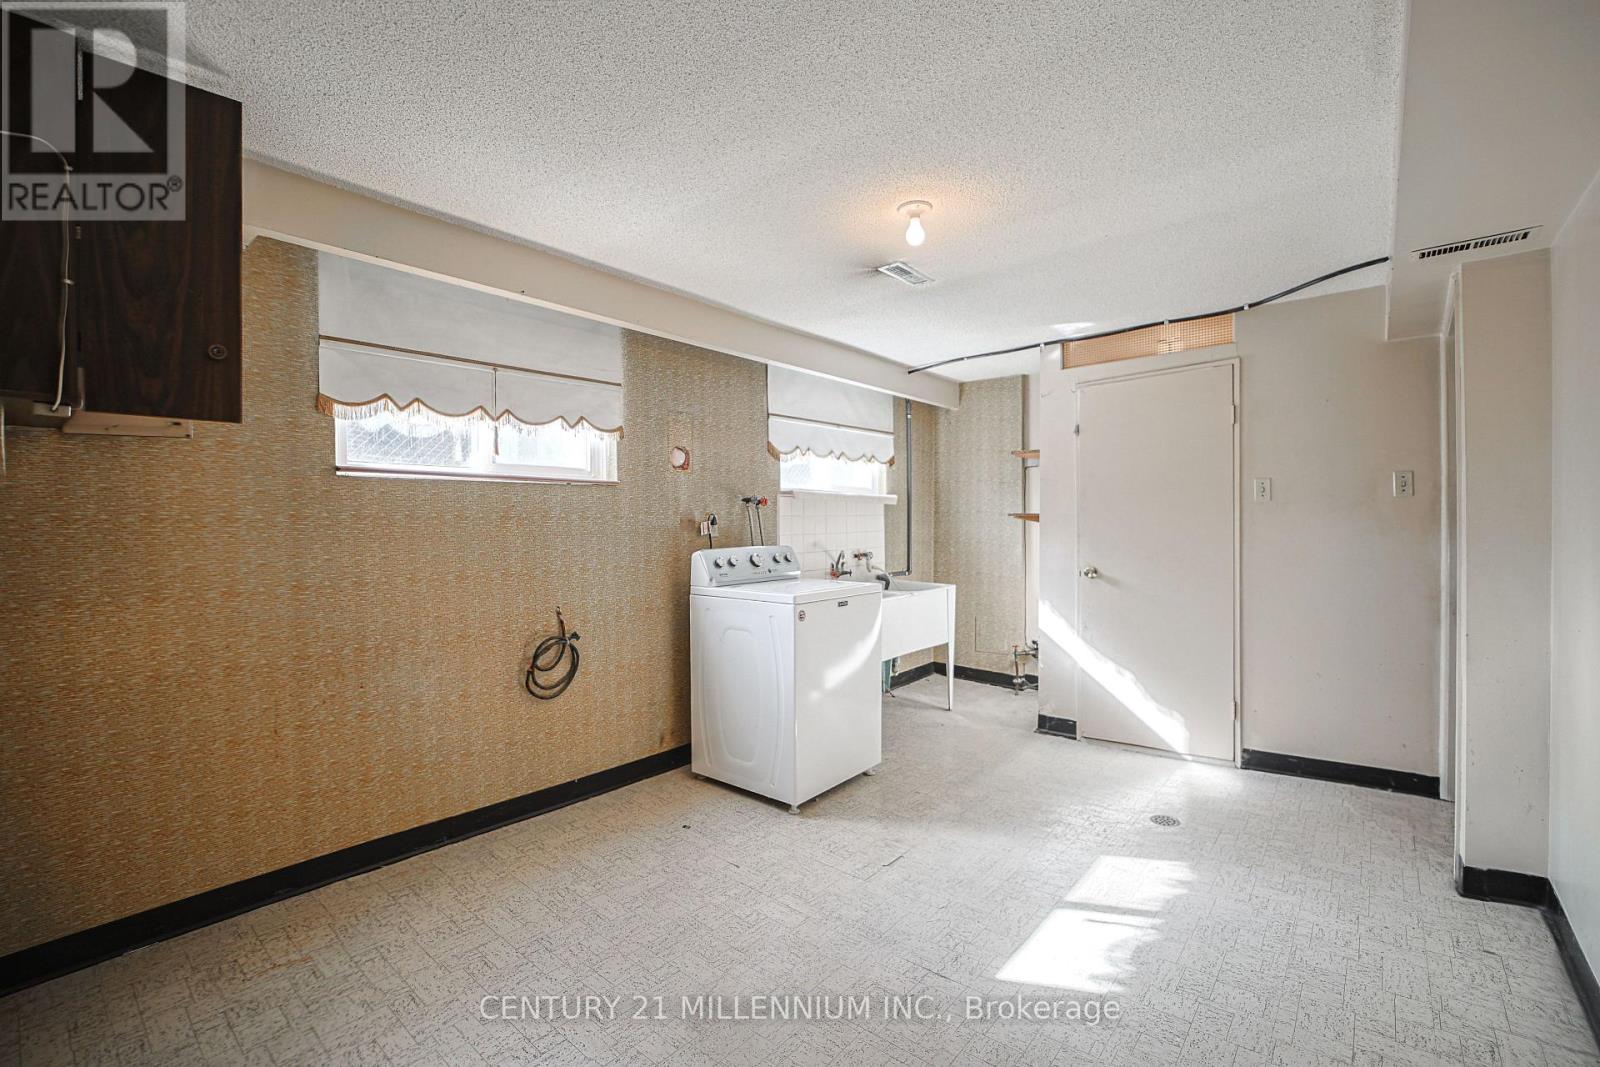
| Lower Level | Laundry Room | 4.73 m | 3.13 m | 4.73 m x 3.13 m |
| Main Level | Living Room | 8.18 m | 3.74 m | 8.18 m x 3.74 m |
| Main Level | Dining Room | 8.18 m | 3.74 m | 8.18 m x 3.74 m |
| Main Level | Kitchen | 2.99 m | 2.54 m | 2.99 m x 2.54 m |
| Main Level | Kitchen | 2.99 m | 2.54 m | 2.99 m x 2.54 m |
| Upper Level | Bedroom | 4.06 m | 3.37 m | 4.06 m x 3.37 m |
| Upper Level | Bedroom 2 | 4.11 m | 2.68 m | 4.11 m x 2.68 m |
| Cable | Available |
| Electricity | Installed |
| Sewer | Installed |
Contact us for more information
No Favourites Found

The trademarks REALTOR®, REALTORS®, and the REALTOR® logo are controlled by The Canadian Real Estate Association (CREA) and identify real estate professionals who are members of CREA. The trademarks MLS®, Multiple Listing Service® and the associated logos are owned by The Canadian Real Estate Association (CREA) and identify the quality of services provided by real estate professionals who are members of CREA. The trademark DDF® is owned by The Canadian Real Estate Association (CREA) and identifies CREA's Data Distribution Facility (DDF®)
Be the First to Access to Reduced, Bank Owned, Must Sell, Bank foreclosures, Estate Sales, probate, coming soon and Off-Market Homes For Sales.