
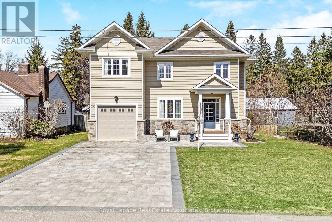
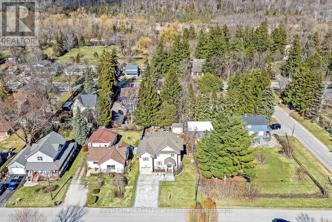
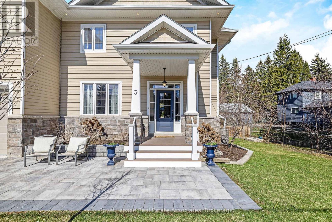
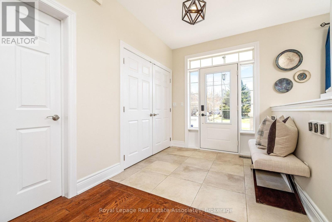
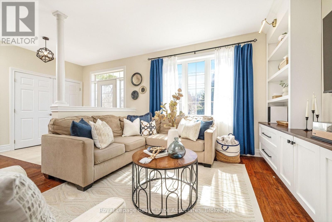
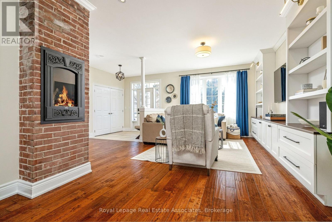
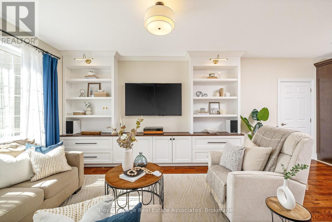
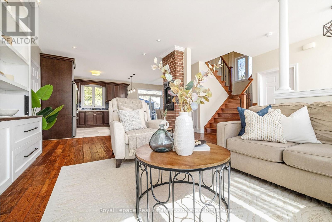
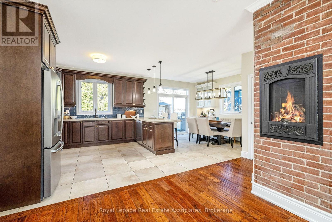
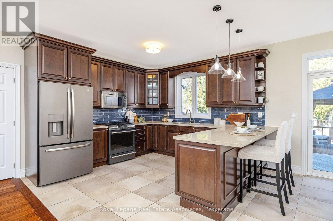
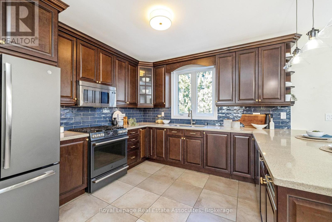
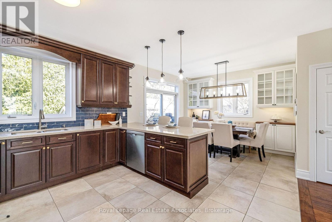
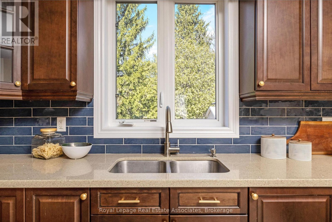
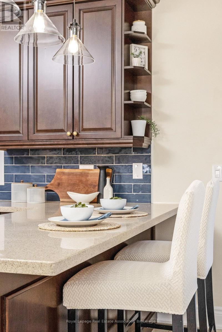
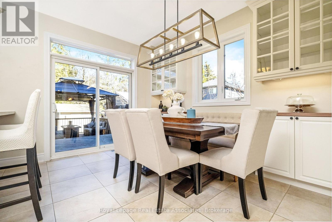
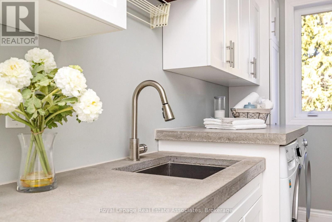

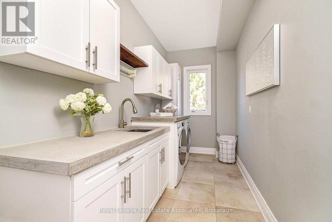
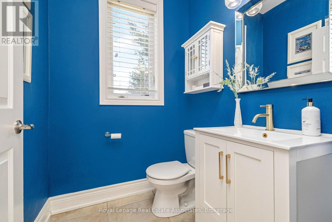
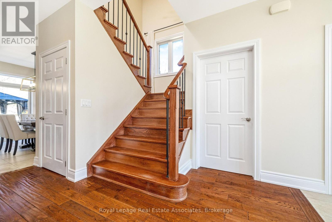
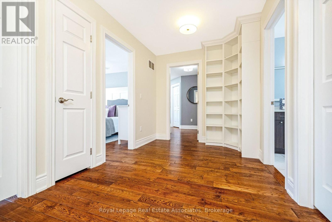
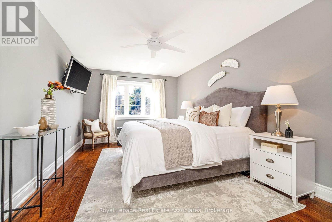
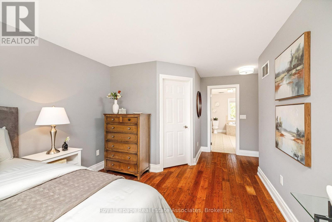

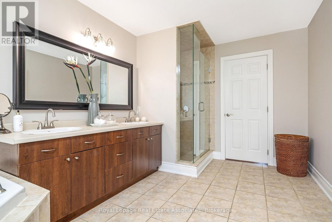
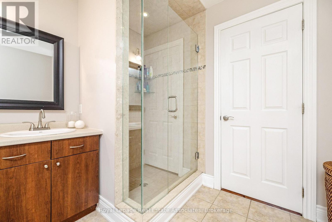
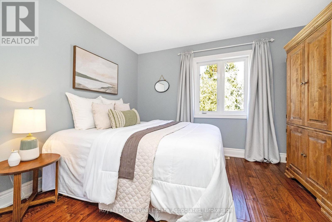
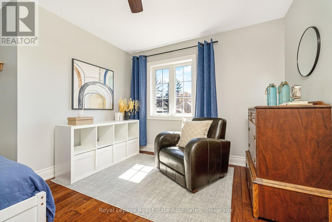
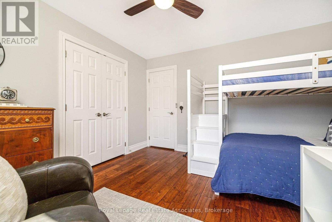
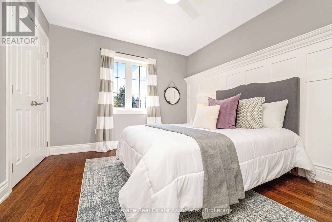
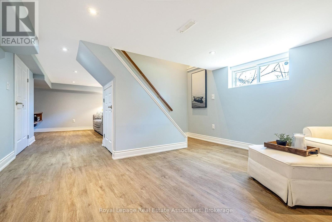
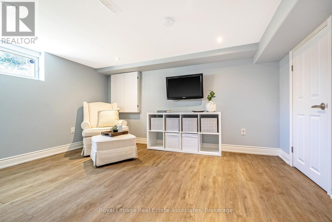
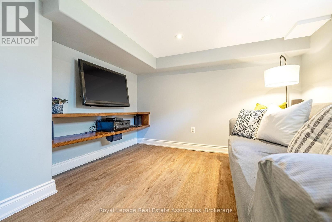
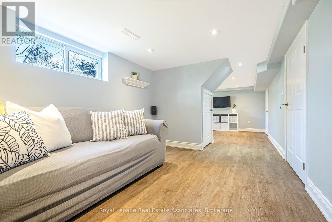
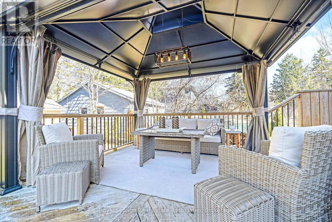
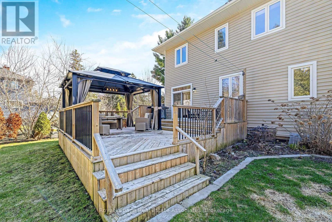
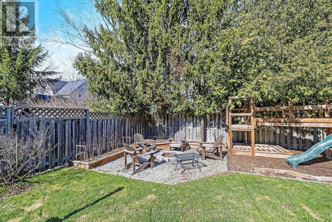
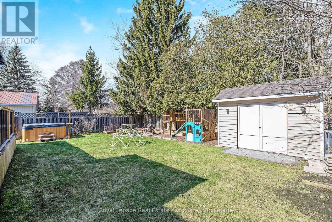
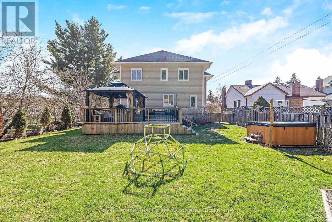
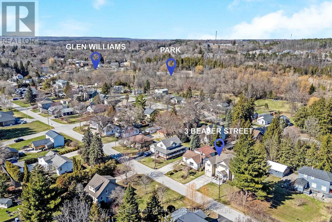
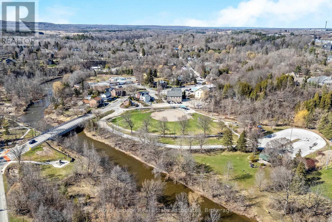
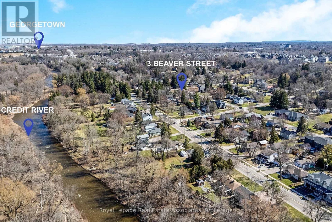
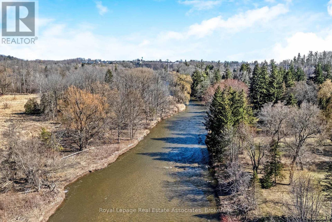
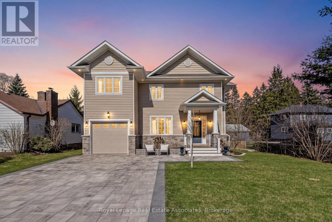
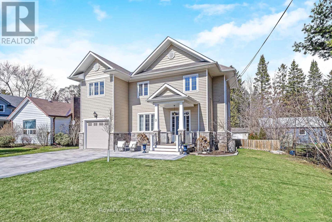

Welcome to 3 Beaver Street in the heart of sought-after Glen Williams! The open-concept main floor features rich hardwood flooring, 9' ceilings, pot lighting throughout, custom built-ins, and a cozy secret fireplace-perfect for everyday living and entertaining. The chef-inspired kitchen showcases custom cabinetry, quartz countertops, and stainless steel appliances. Walk out to a private backyard retreat with a finished deck and gazebo, ideal for relaxing or hosting guests. The second level offers 4 spacious bedrooms, a luxurious primary suite with a spa-like 5-piece ensuite. The extra-high garage door and extended depth provide exceptional space for vehicles, storage, or hobbyists with an entrance to the large custom mud room with laundry. Basement is a cozy retreat, perfect for playtime and movie nights, plus an abundant amount of storage. Nestled in a safe, supportive community with a true "90 kids outside" atmosphere, this is the kind of neighbourhood families dream of-where connection, comfort, and charm come together. A rare opportunity to own a turnkey custom home steps from the Credit River, scenic trails, boutique shops, and the best dining in Halton Hills. (id:51158)
| MLS® Number | W12970110 |
| Property Type | Single Family |
| Community Name | Glen Williams |
| Amenities Near By | Hospital |
| Features | Level Lot, Carpet Free |
| Parking Space Total | 5 |
| Bathroom Total | 3 |
| Bedrooms Above Ground | 4 |
| Bedrooms Total | 4 |
| Age | New Building |
| Appliances | Water Softener, Water Heater, Blinds, Central Vacuum, Dishwasher, Dryer, Garage Door Opener, Microwave, Stove, Washer, Refrigerator |
| Basement Development | Partially Finished |
| Basement Type | Full (partially Finished) |
| Construction Style Attachment | Detached |
| Cooling Type | Central Air Conditioning |
| Exterior Finish | Stone, Vinyl Siding |
| Fireplace Present | Yes |
| Flooring Type | Vinyl, Hardwood, Tile |
| Foundation Type | Block |
| Half Bath Total | 1 |
| Heating Fuel | Natural Gas |
| Heating Type | Forced Air |
| Stories Total | 2 |
| Size Interior | 2,000 - 2,500 Sqft |
| Type | House |
| Utility Water | Municipal Water |
| Attached Garage | |
| Garage |
| Acreage | No |
| Land Amenities | Hospital |
| Sewer | Septic System |
| Size Depth | 128 Ft ,8 In |
| Size Frontage | 64 Ft ,10 In |
| Size Irregular | 64.9 X 128.7 Ft |
| Size Total Text | 64.9 X 128.7 Ft |
| Zoning Description | Residential |
| Level | Type | Length | Width | Dimensions |
|---|---|---|---|---|
| Second Level | Primary Bedroom | 7.26 m | 3.25 m | 7.26 m x 3.25 m |
| Second Level | Bedroom | 3.79 m | 3.17 m | 3.79 m x 3.17 m |
| Second Level | Bedroom | 3.79 m | 4.03 m | 3.79 m x 4.03 m |
| Second Level | Bedroom | 3.63 m | 3.69 m | 3.63 m x 3.69 m |
| Basement | Family Room | 3.94 m | 4.06 m | 3.94 m x 4.06 m |
| Basement | Utility Room | 10.16 m | 3.97 m | 10.16 m x 3.97 m |
| Basement | Sitting Room | 3.12 m | 3.75 m | 3.12 m x 3.75 m |
| Main Level | Family Room | 6.61 m | 3.75 m | 6.61 m x 3.75 m |
| Main Level | Kitchen | 3.78 m | 3.6 m | 3.78 m x 3.6 m |
| Main Level | Dining Room | 3.7 m | 2.97 m | 3.7 m x 2.97 m |
| Main Level | Laundry Room | 4.64 m | 1.79 m | 4.64 m x 1.79 m |
https://www.realtor.ca/real-estate/29571836/3-beaver-street-halton-hills-glen-williams-glen-williams
Contact us for more information
No Favourites Found

The trademarks REALTOR®, REALTORS®, and the REALTOR® logo are controlled by The Canadian Real Estate Association (CREA) and identify real estate professionals who are members of CREA. The trademarks MLS®, Multiple Listing Service® and the associated logos are owned by The Canadian Real Estate Association (CREA) and identify the quality of services provided by real estate professionals who are members of CREA. The trademark DDF® is owned by The Canadian Real Estate Association (CREA) and identifies CREA's Data Distribution Facility (DDF®)
Be the First to Access to Reduced, Bank Owned, Must Sell, Bank foreclosures, Estate Sales, probate, coming soon and Off-Market Homes For Sales.