
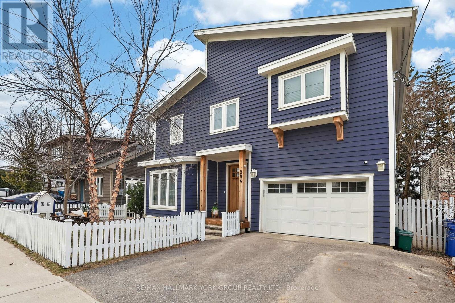
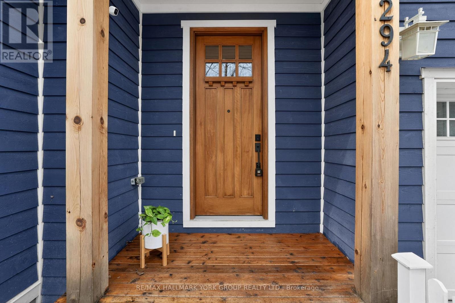
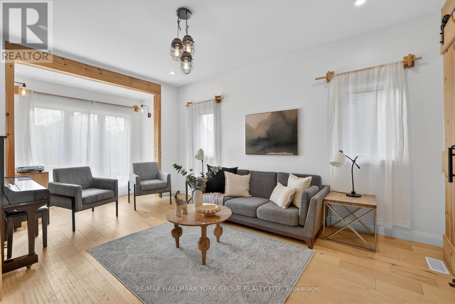
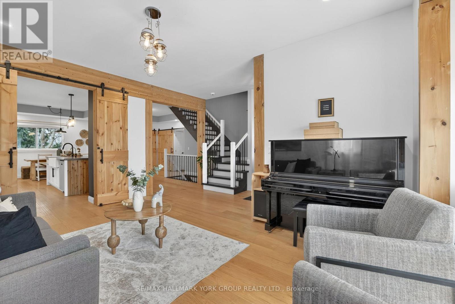
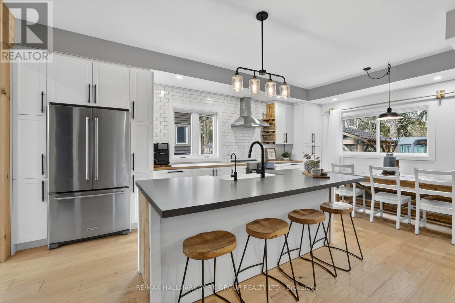
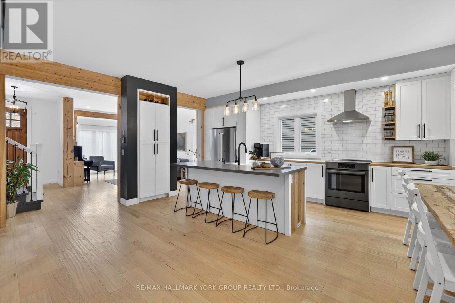
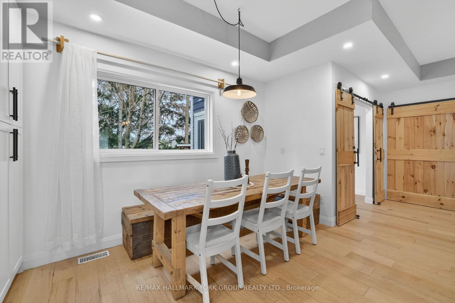
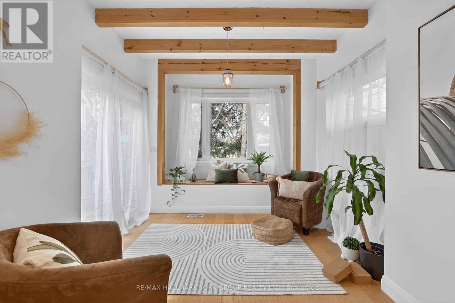
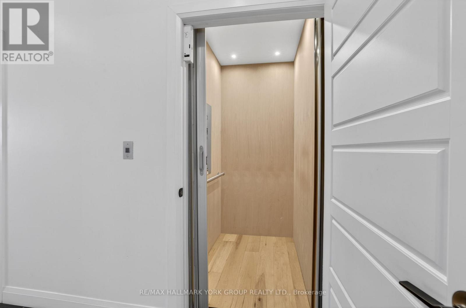
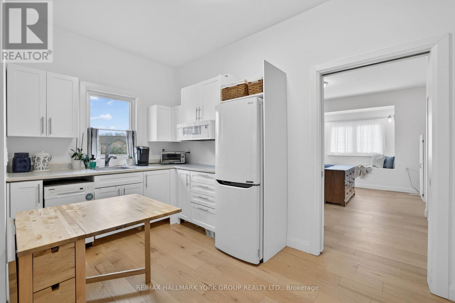
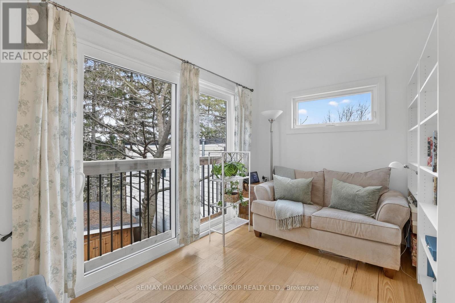
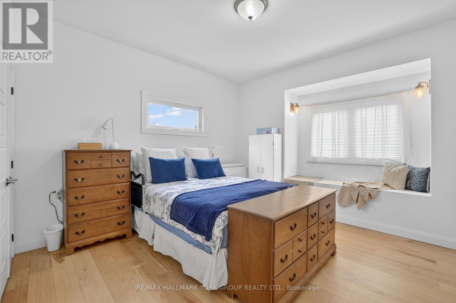
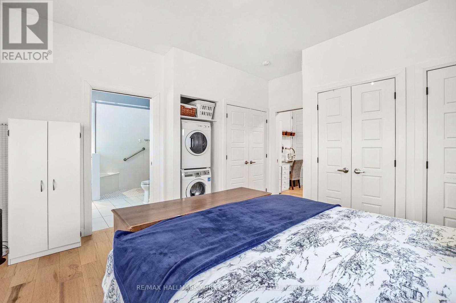
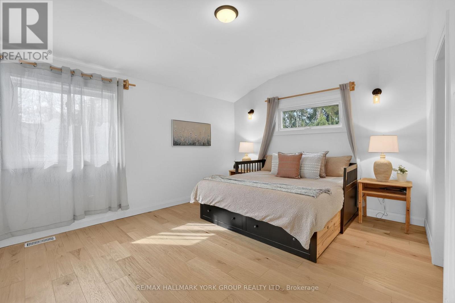
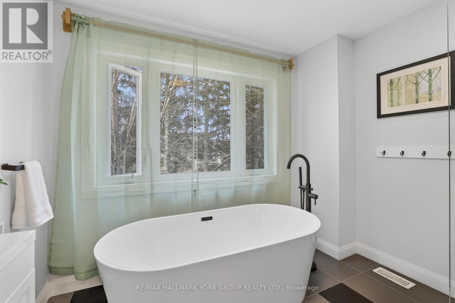
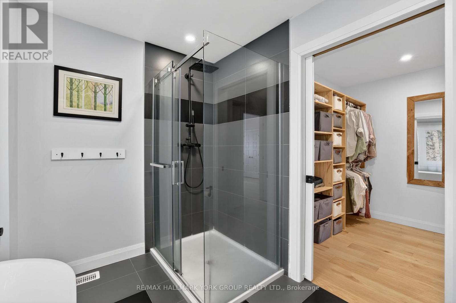
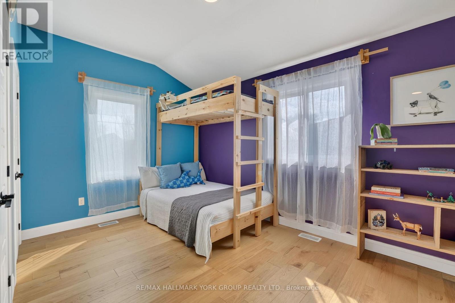
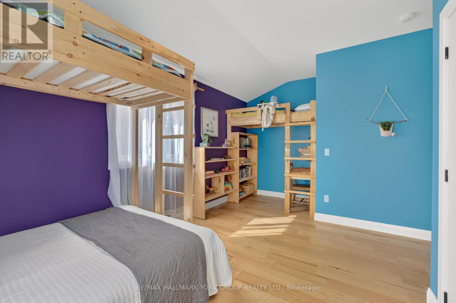
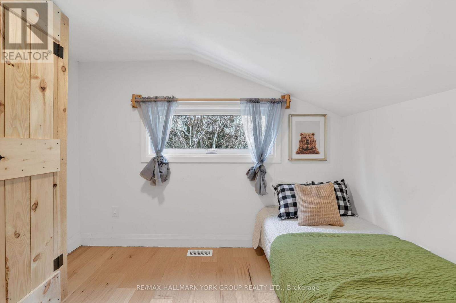
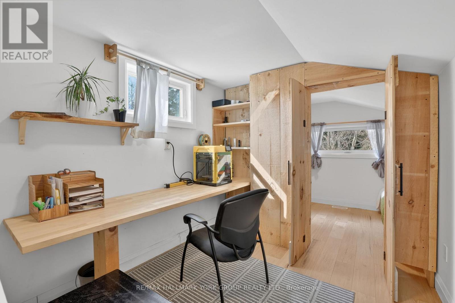
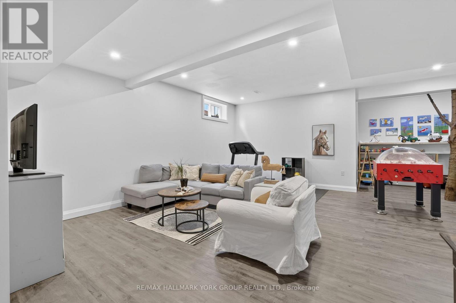
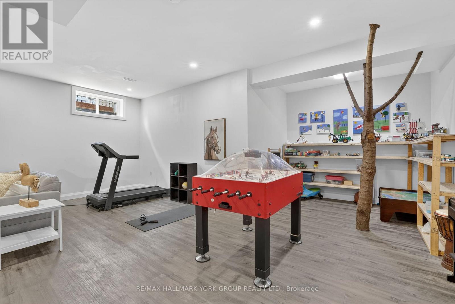
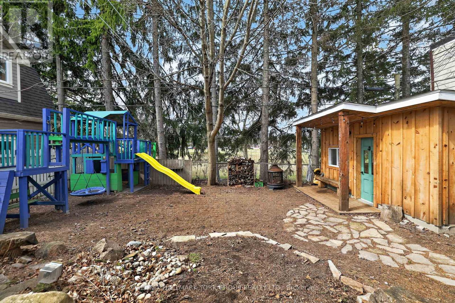
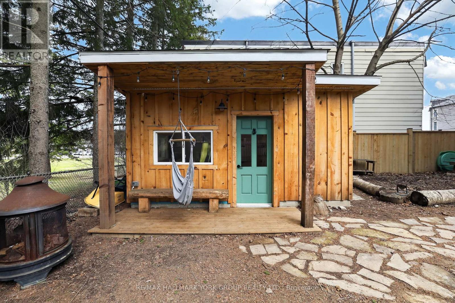
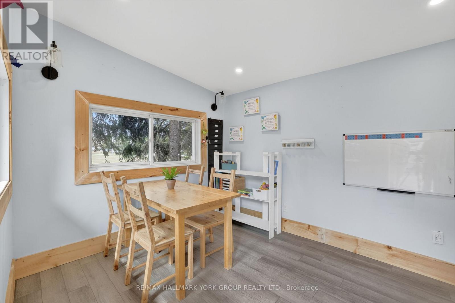
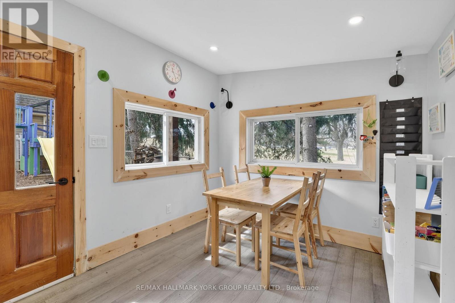

Truly Exceptional Custom-Built Home With Above Grade In-Law Suite! Built In 2020 & Thoughtfully Designed For Long-Term Living, Accessibility & Multigenerational Use, This Impressive Home Offers Over 2800 Sq Ft Plus A Finished Basement. Boasting An Intentionally Designed & Functional Floor Plan With Engineered Hardwood Floors Throughout, 9 Ft Ceilings & Permitted Residential Elevator With Direct Access To The Second Floor Barrier-Free Self-Contained In-Law Suite With Living Room, Kitchen/Dining Area, Laundry & Ensuite Bathroom. The Main Floor Features A Formal Living Room, A Bright Open Concept Kitchen With Butcher Block Countertops, Stainless Steel Appliances, Centre Island/Breakfast Bar, Spacious Dining Area & A Large Sunroom With Walk-Out To Deck & Fully Fenced Backyard With Outdoor Studio! Generously Sized Bedrooms Including Primary Room With Walk-In Closet & Ensuite Bathroom Plus A Loft Area With Suitable Space For An Office Space Or Additional Bedroom. Fully Finished Basement With Large Recreation Room & Bathroom. Only Steps To All Newmarket Has To Offer Including Downtown Main Street With Family-Friendly Events, Trendy Shops, Restaurants, Schools, Trails & Parks As Well As Close Proximity To Yonge Street Amenities, The Hospital, Transit & The Highway - This Is It! (id:51158)
2:00 pm
Ends at:4:00 pm
| MLS® Number | N12984824 |
| Property Type | Single Family |
| Community Name | Central Newmarket |
| Features | Wheelchair Access, In-law Suite |
| Parking Space Total | 3 |
| Bathroom Total | 5 |
| Bedrooms Above Ground | 3 |
| Bedrooms Total | 3 |
| Appliances | Dryer, Humidifier, Play Structure, Stove, Water Heater, Washer, Water Softener, Refrigerator |
| Basement Development | Finished |
| Basement Type | N/a (finished) |
| Construction Style Attachment | Detached |
| Cooling Type | Central Air Conditioning |
| Exterior Finish | Wood |
| Flooring Type | Hardwood, Vinyl |
| Foundation Type | Insulated Concrete Forms |
| Half Bath Total | 1 |
| Heating Fuel | Natural Gas |
| Heating Type | Forced Air |
| Stories Total | 2 |
| Size Interior | 2,500 - 3,000 Sqft |
| Type | House |
| Utility Water | Municipal Water |
| Attached Garage | |
| Garage |
| Acreage | No |
| Sewer | Sanitary Sewer |
| Size Depth | 100 Ft |
| Size Frontage | 50 Ft |
| Size Irregular | 50 X 100 Ft |
| Size Total Text | 50 X 100 Ft |
| Level | Type | Length | Width | Dimensions |
|---|---|---|---|---|
| Lower Level | Recreational, Games Room | 8.72 m | 6.79 m | 8.72 m x 6.79 m |
| Lower Level | Office | 3.76 m | 2.34 m | 3.76 m x 2.34 m |
| Main Level | Living Room | 5.8 m | 3.63 m | 5.8 m x 3.63 m |
| Main Level | Kitchen | 4.16 m | 2.59 m | 4.16 m x 2.59 m |
| Main Level | Dining Room | 4.12 m | 2.69 m | 4.12 m x 2.69 m |
| Main Level | Sunroom | 3.84 m | 2.53 m | 3.84 m x 2.53 m |
| Upper Level | Bedroom 3 | 4.14 m | 3.86 m | 4.14 m x 3.86 m |
| Upper Level | Primary Bedroom | 4.57 m | 3.73 m | 4.57 m x 3.73 m |
| Upper Level | Bedroom 2 | 5.41 m | 2.95 m | 5.41 m x 2.95 m |
| Upper Level | Den | 3.19 m | 1.98 m | 3.19 m x 1.98 m |
| Upper Level | Office | 3.02 m | 2.45 m | 3.02 m x 2.45 m |
| Upper Level | Living Room | 4.47 m | 3.01 m | 4.47 m x 3.01 m |
| Upper Level | Kitchen | 4.42 m | 2.31 m | 4.42 m x 2.31 m |
Contact us for more information
No Favourites Found

The trademarks REALTOR®, REALTORS®, and the REALTOR® logo are controlled by The Canadian Real Estate Association (CREA) and identify real estate professionals who are members of CREA. The trademarks MLS®, Multiple Listing Service® and the associated logos are owned by The Canadian Real Estate Association (CREA) and identify the quality of services provided by real estate professionals who are members of CREA. The trademark DDF® is owned by The Canadian Real Estate Association (CREA) and identifies CREA's Data Distribution Facility (DDF®)
Be the First to Access to Reduced, Bank Owned, Must Sell, Bank foreclosures, Estate Sales, probate, coming soon and Off-Market Homes For Sales.