

Maintenance, Water, Common Area Maintenance, Insurance, Parking
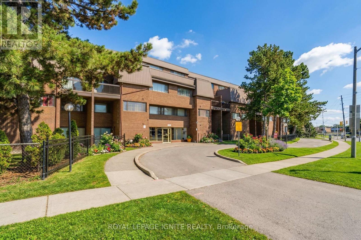
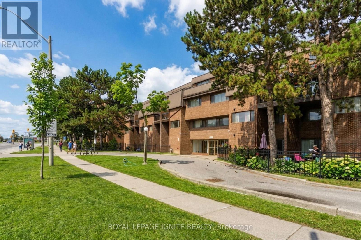
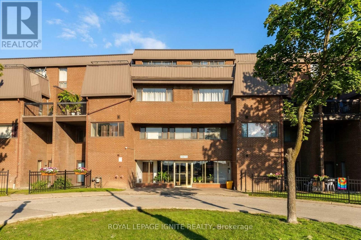
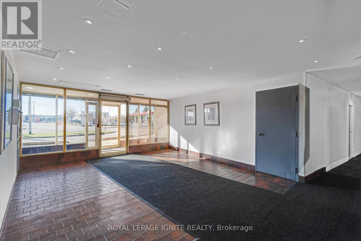
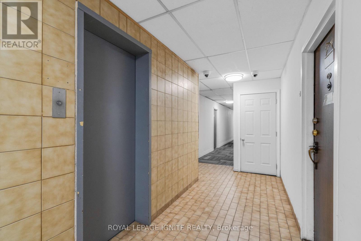
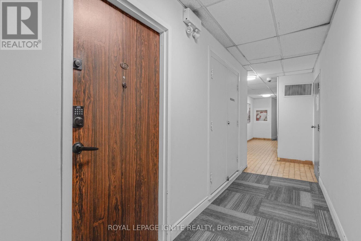
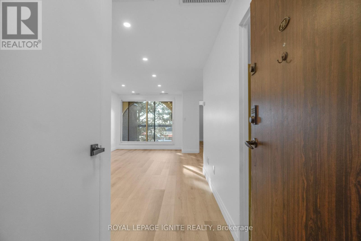
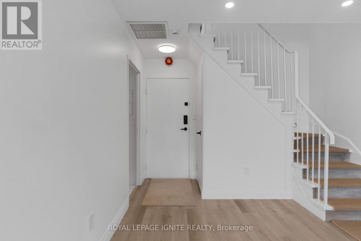
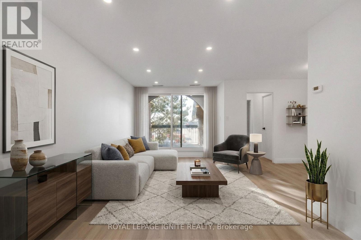
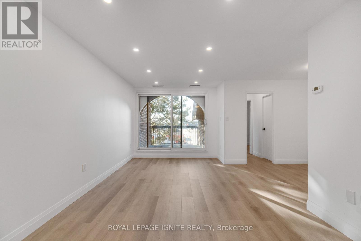
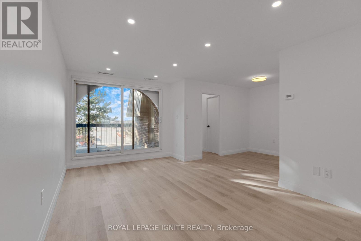
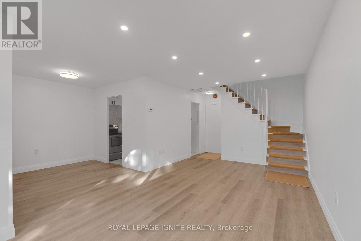
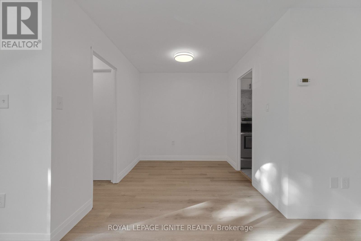
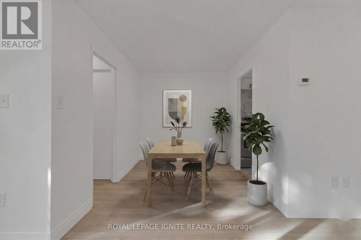
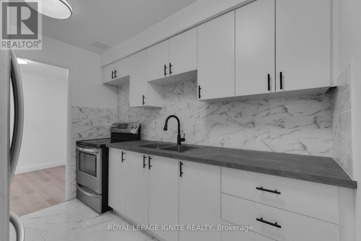

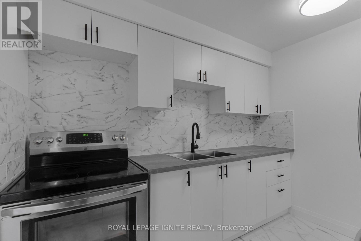
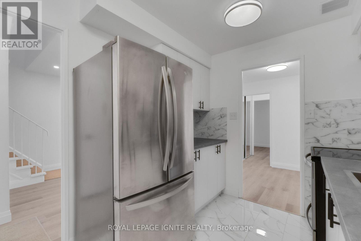
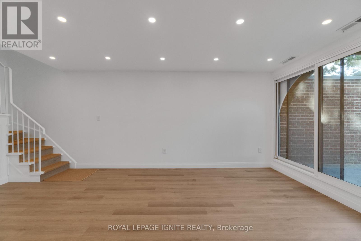
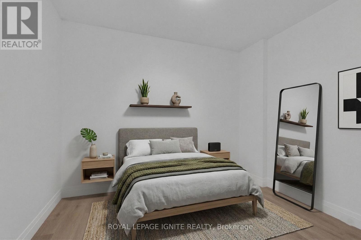
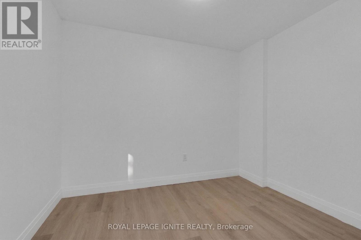
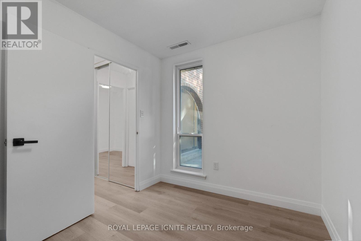
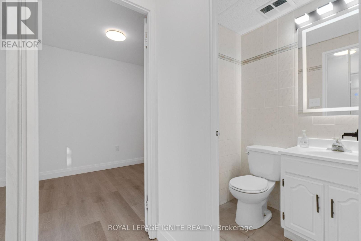
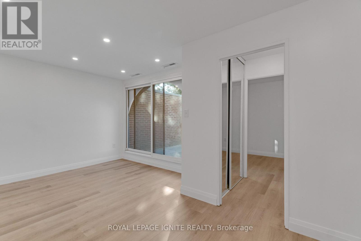
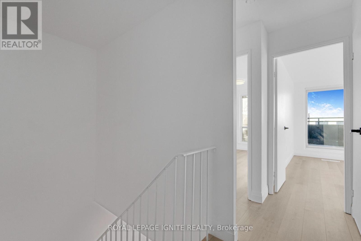
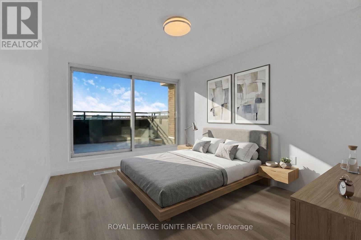
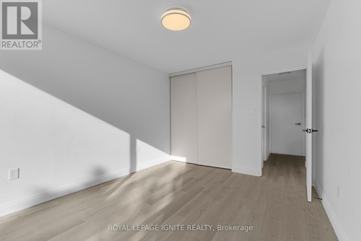
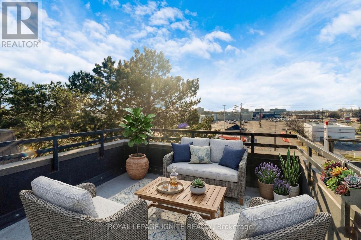
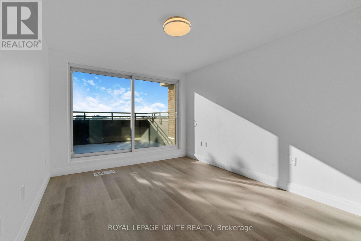
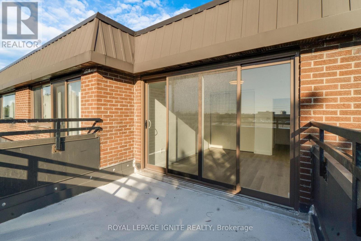
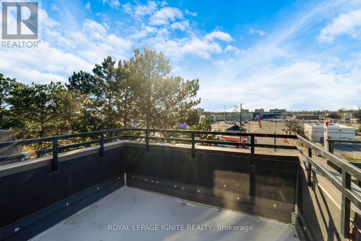
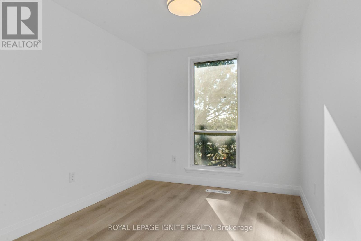
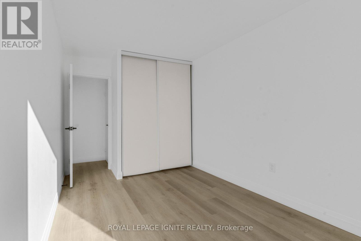
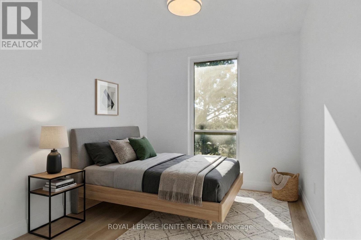
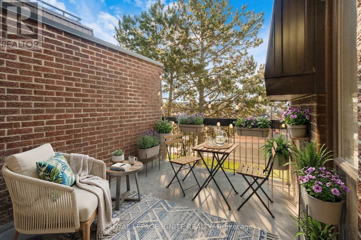
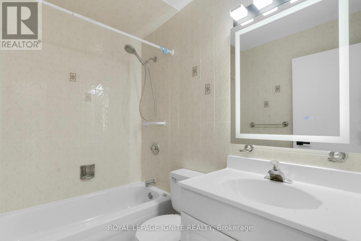
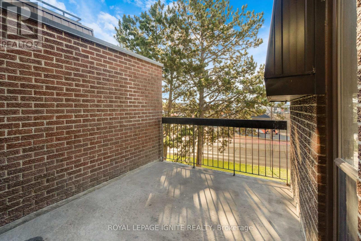
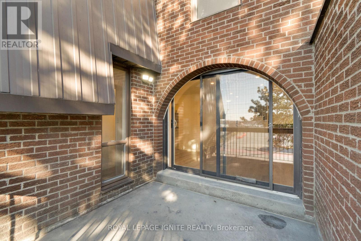
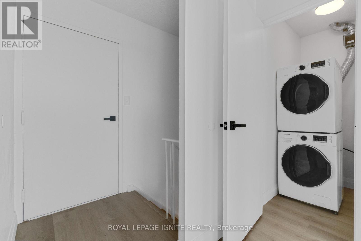
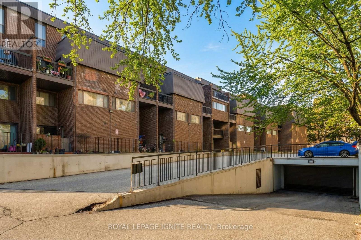
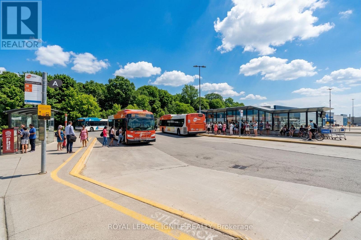
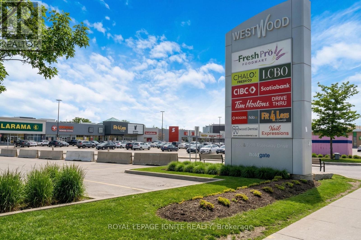
$579.61 MonthlyThis stunning 2 level 3 bedroom Condo apartment with 2 balconies is in high demand. Fully renovated kitchen, absolutely new laminate flooring, Newley painted. s/s appliances (Electric stove, Refrigerator and Microwave), new pot light, baseboard, Walk to Community Centre, Schools, Westwood mall, Gym, and public transportation. Close to Hwy 427/401/407. There is walkout terrace from both levels, completely updated inside. Move in ready. Great opportunity for first time home buyers/investors. Vacant property. (id:51158)
| MLS® Number | W12988612 |
| Property Type | Single Family |
| Community Name | Malton |
| Amenities Near By | Hospital, Park, Place Of Worship, Public Transit |
| Community Features | Pets Allowed With Restrictions, Community Centre |
| Features | Balcony, Carpet Free, In Suite Laundry |
| Parking Space Total | 1 |
| Bathroom Total | 2 |
| Bedrooms Above Ground | 3 |
| Bedrooms Total | 3 |
| Amenities | Party Room, Visitor Parking, Storage - Locker |
| Appliances | Dryer, Microwave, Stove, Washer, Refrigerator |
| Basement Type | None |
| Cooling Type | Central Air Conditioning |
| Exterior Finish | Brick, Steel |
| Fire Protection | Smoke Detectors |
| Flooring Type | Laminate, Tile |
| Foundation Type | Poured Concrete |
| Half Bath Total | 1 |
| Heating Fuel | Electric |
| Heating Type | Forced Air |
| Size Interior | 1,000 - 1,199 Sqft |
| Type | Row / Townhouse |
| Underground | |
| Garage |
| Acreage | No |
| Land Amenities | Hospital, Park, Place Of Worship, Public Transit |
| Level | Type | Length | Width | Dimensions |
|---|---|---|---|---|
| Second Level | Primary Bedroom | 4.72 m | 3.32 m | 4.72 m x 3.32 m |
| Second Level | Bedroom 2 | 4.45 m | 2.56 m | 4.45 m x 2.56 m |
| Second Level | Laundry Room | 1.58 m | 0.64 m | 1.58 m x 0.64 m |
| Main Level | Living Room | 5.8 m | 2.93 m | 5.8 m x 2.93 m |
| Main Level | Kitchen | 3 m | 2.44 m | 3 m x 2.44 m |
| Main Level | Dining Room | 2.56 m | 2.16 m | 2.56 m x 2.16 m |
| Main Level | Den | 3 m | 2.3 m | 3 m x 2.3 m |
https://www.realtor.ca/real-estate/29593455/211-3455-morning-star-drive-mississauga-malton-malton
Contact us for more information
No Favourites Found

The trademarks REALTOR®, REALTORS®, and the REALTOR® logo are controlled by The Canadian Real Estate Association (CREA) and identify real estate professionals who are members of CREA. The trademarks MLS®, Multiple Listing Service® and the associated logos are owned by The Canadian Real Estate Association (CREA) and identify the quality of services provided by real estate professionals who are members of CREA. The trademark DDF® is owned by The Canadian Real Estate Association (CREA) and identifies CREA's Data Distribution Facility (DDF®)
Be the First to Access to Reduced, Bank Owned, Must Sell, Bank foreclosures, Estate Sales, probate, coming soon and Off-Market Homes For Sales.