
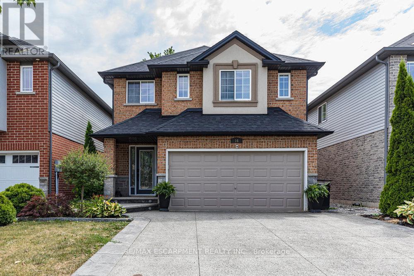
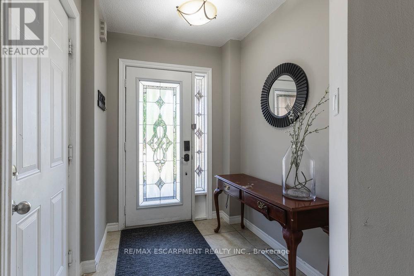
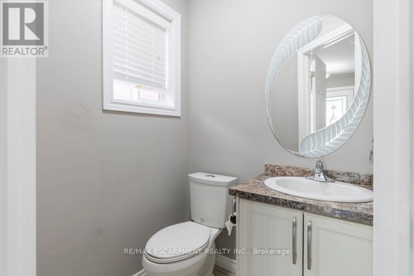
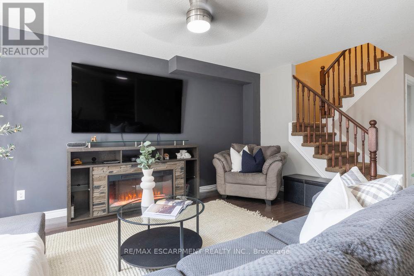
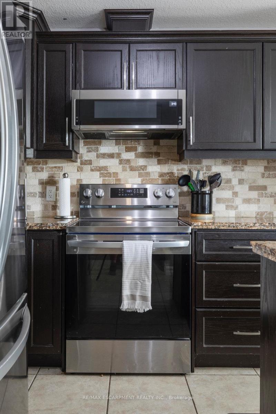
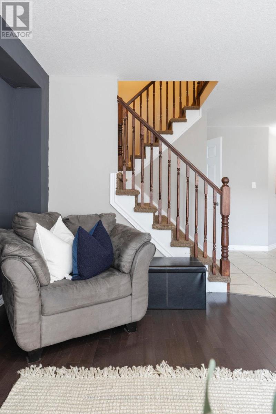
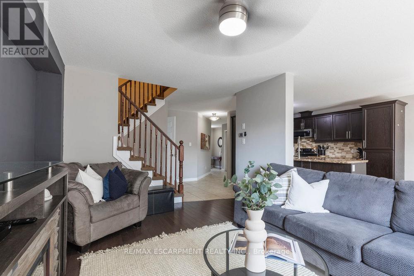
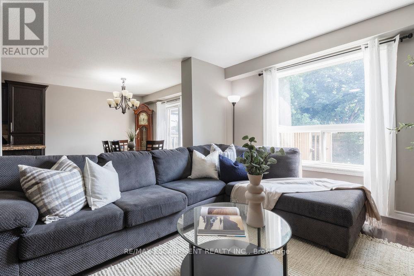
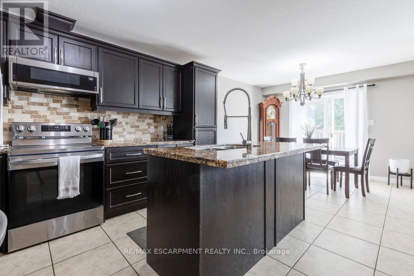
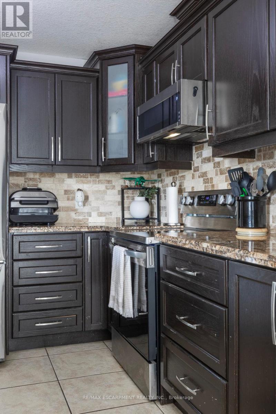
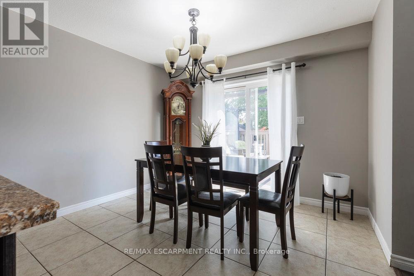
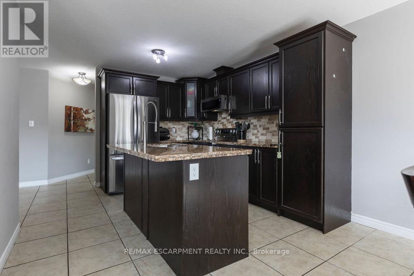
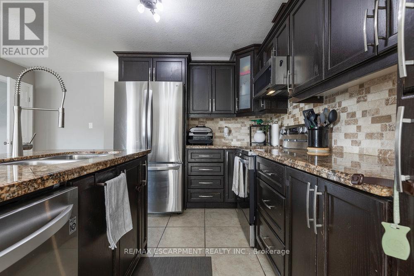
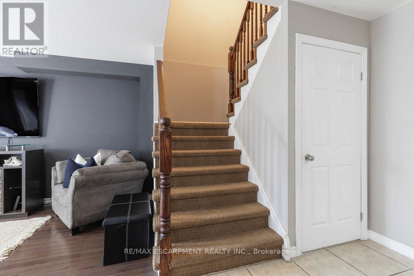
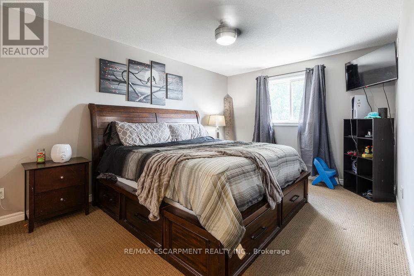

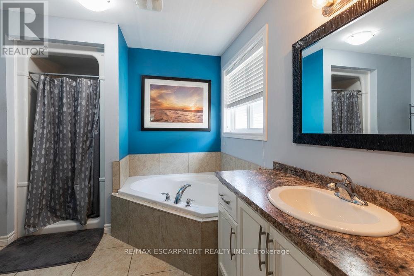
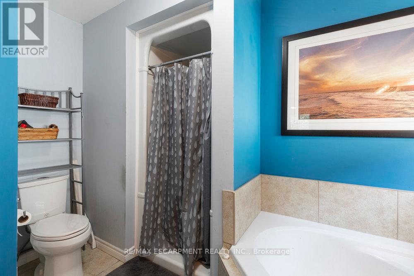
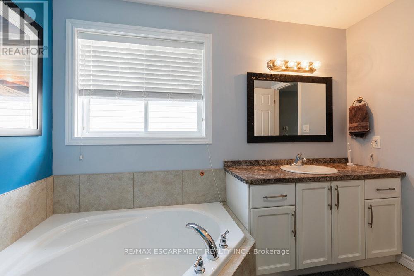
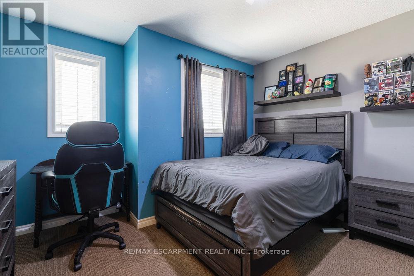
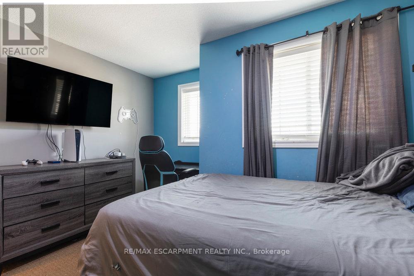
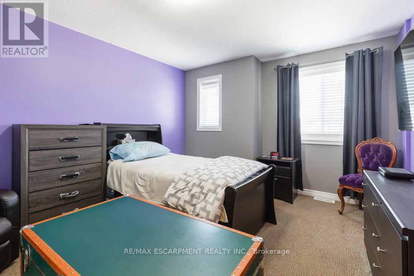
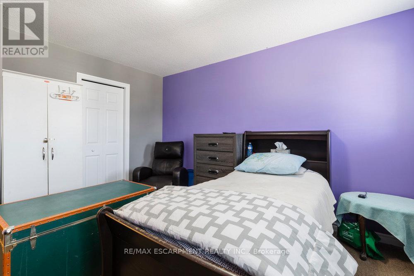
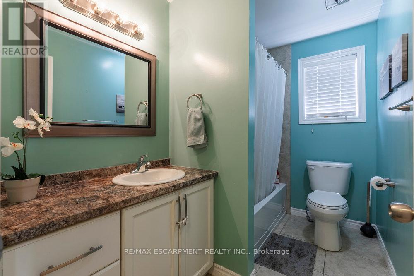
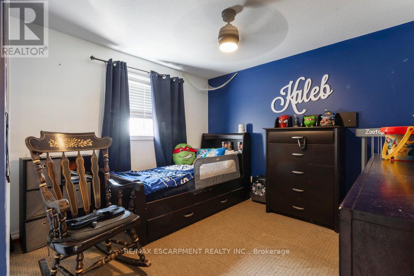
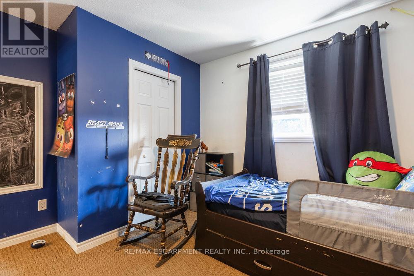
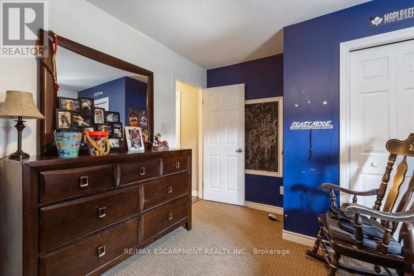
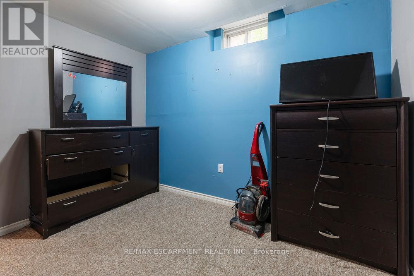
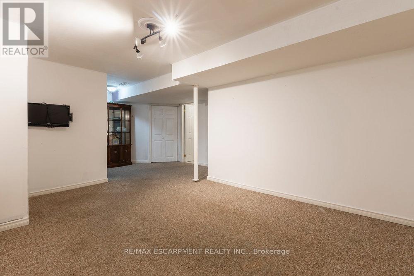
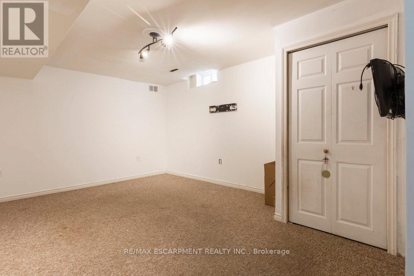


Rare 5-bedroom, 4-bathroom detached home in Mount Hope offering incredible space for growing families. The main level features hardwood flooring in the living room, an open-concept layout, and an upgraded kitchen with rich wood cabinetry, granite countertops, and modern lighting. Upstairs you'll find four generously sized bedrooms, while the fully finished basement adds valuable living space with a fifth bedroom and 3-piece bath, ideal for guests, teens, or a home office. Bonus features include a generator backup system, sump pump, and a 6-person hot tub. Outside, durable aggregate and stamped concrete (2017) add curb appeal, and shingles were replaced in 2019 for added peace of mind. Now priced at $799,900, the home represents excellent value for the space and upgrades and provides a great opportunity for buyers to personalize and make it their own. Conveniently located near parks, schools, and major commuter routes. (id:51158)
| MLS® Number | X12913568 |
| Property Type | Single Family |
| Community Name | Mount Hope |
| Amenities Near By | Golf Nearby, Park, Public Transit |
| Community Features | School Bus |
| Equipment Type | Water Heater |
| Features | Sump Pump |
| Parking Space Total | 6 |
| Rental Equipment Type | Water Heater |
| Structure | Porch, Shed |
| Bathroom Total | 4 |
| Bedrooms Above Ground | 4 |
| Bedrooms Below Ground | 1 |
| Bedrooms Total | 5 |
| Age | 6 To 15 Years |
| Appliances | Hot Tub, Garage Door Opener Remote(s), Dishwasher, Dryer, Garage Door Opener, Hood Fan, Stove, Washer, Window Coverings, Refrigerator |
| Basement Development | Finished |
| Basement Type | Full (finished) |
| Construction Style Attachment | Detached |
| Cooling Type | Central Air Conditioning |
| Exterior Finish | Brick, Vinyl Siding |
| Foundation Type | Concrete |
| Half Bath Total | 1 |
| Heating Fuel | Natural Gas |
| Heating Type | Forced Air |
| Stories Total | 2 |
| Size Interior | 1,500 - 2,000 Sqft |
| Type | House |
| Utility Water | Municipal Water |
| Attached Garage | |
| Garage |
| Acreage | No |
| Fence Type | Fenced Yard |
| Land Amenities | Golf Nearby, Park, Public Transit |
| Sewer | Sanitary Sewer |
| Size Depth | 98 Ft ,4 In |
| Size Frontage | 33 Ft ,1 In |
| Size Irregular | 33.1 X 98.4 Ft |
| Size Total Text | 33.1 X 98.4 Ft|under 1/2 Acre |
| Zoning Description | R4-209 (a) |
| Level | Type | Length | Width | Dimensions |
|---|---|---|---|---|
| Second Level | Primary Bedroom | 3.28 m | 5 m | 3.28 m x 5 m |
| Second Level | Bedroom | 3.86 m | 3.33 m | 3.86 m x 3.33 m |
| Second Level | Bedroom | 3.48 m | 4.5 m | 3.48 m x 4.5 m |
| Second Level | Bedroom | 3.58 m | 3.51 m | 3.58 m x 3.51 m |
| Second Level | Bathroom | 3.25 m | 2.84 m | 3.25 m x 2.84 m |
| Second Level | Bathroom | 2.79 m | 1.7 m | 2.79 m x 1.7 m |
| Basement | Bedroom | 3.02 m | 3.2 m | 3.02 m x 3.2 m |
| Basement | Family Room | 4.98 m | 7.04 m | 4.98 m x 7.04 m |
| Basement | Laundry Room | 3.25 m | 3.33 m | 3.25 m x 3.33 m |
| Basement | Bathroom | 1.83 m | 2.29 m | 1.83 m x 2.29 m |
| Main Level | Living Room | 3.53 m | 6.07 m | 3.53 m x 6.07 m |
| Main Level | Kitchen | 3.35 m | 6.76 m | 3.35 m x 6.76 m |
| Main Level | Bathroom | 1.47 m | 1.55 m | 1.47 m x 1.55 m |
https://www.realtor.ca/real-estate/29507793/16-avatar-place-hamilton-mount-hope-mount-hope
Contact us for more information
No Favourites Found

The trademarks REALTOR®, REALTORS®, and the REALTOR® logo are controlled by The Canadian Real Estate Association (CREA) and identify real estate professionals who are members of CREA. The trademarks MLS®, Multiple Listing Service® and the associated logos are owned by The Canadian Real Estate Association (CREA) and identify the quality of services provided by real estate professionals who are members of CREA. The trademark DDF® is owned by The Canadian Real Estate Association (CREA) and identifies CREA's Data Distribution Facility (DDF®)
Be the First to Access to Reduced, Bank Owned, Must Sell, Bank foreclosures, Estate Sales, probate, coming soon and Off-Market Homes For Sales.