

Maintenance, Common Area Maintenance, Insurance, Parking
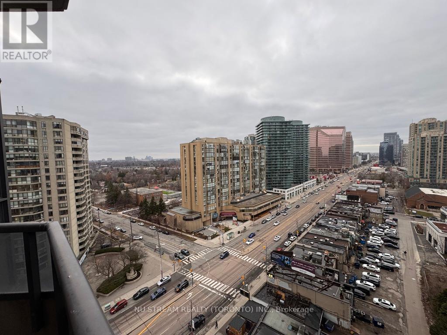
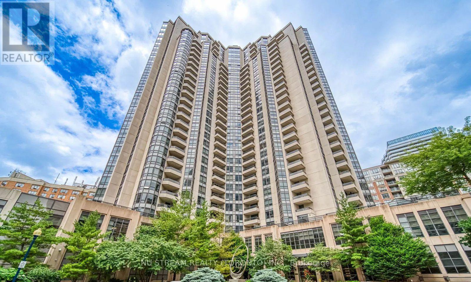
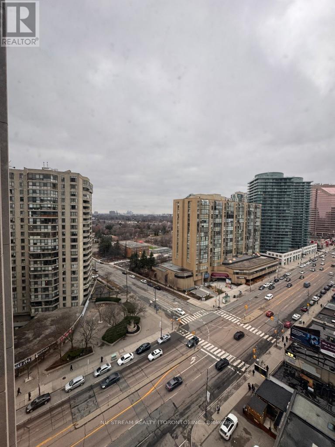
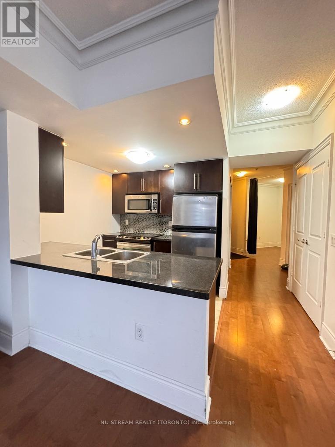
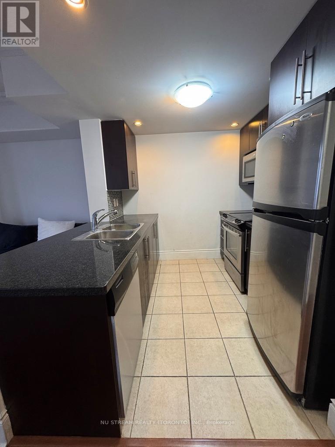
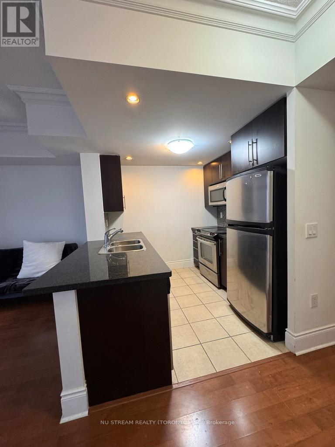
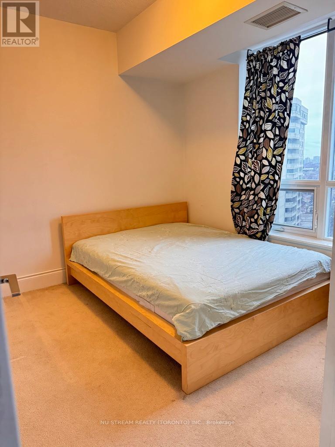
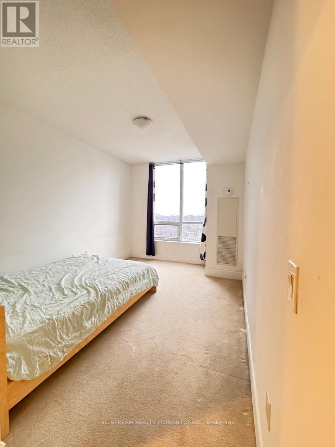


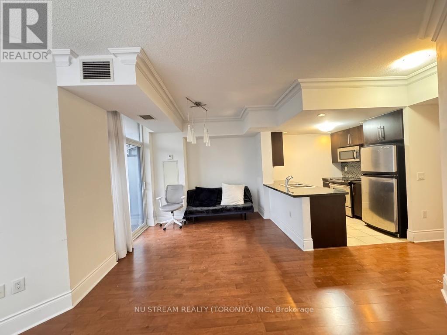
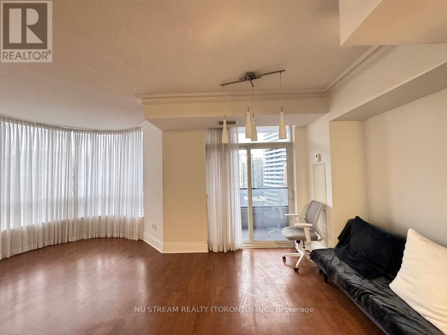
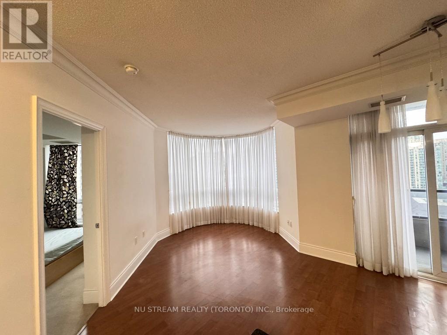
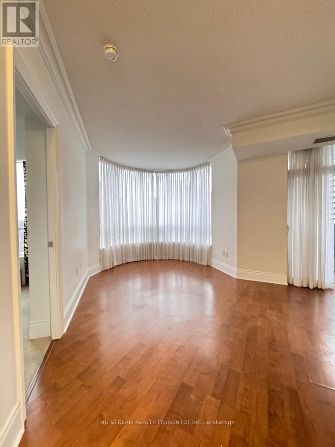
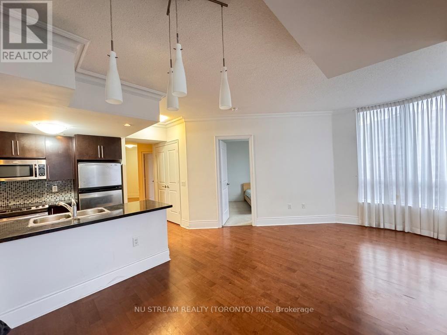
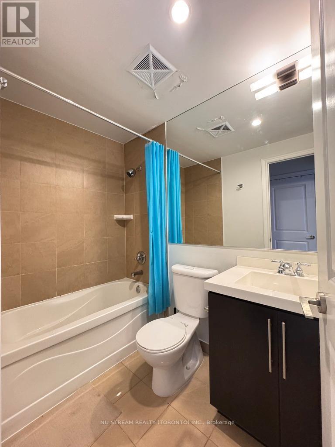
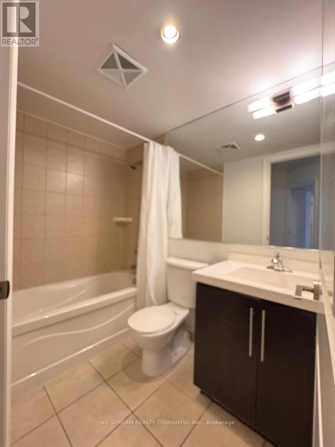

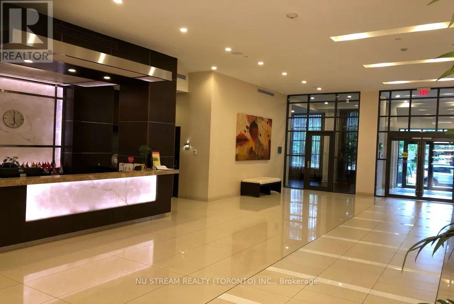
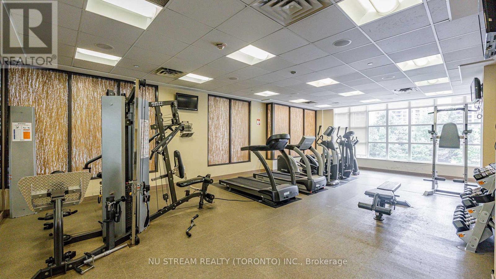
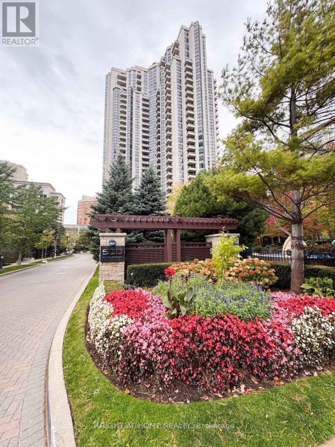
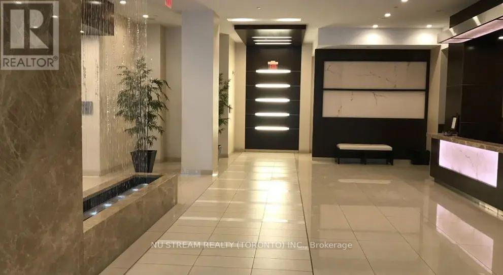
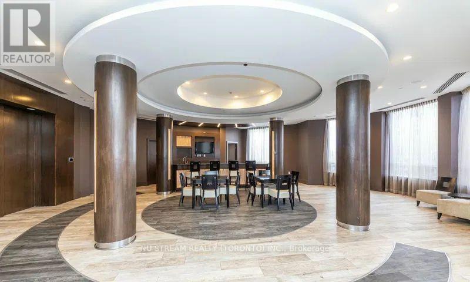
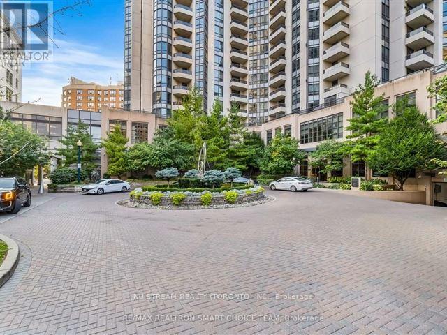

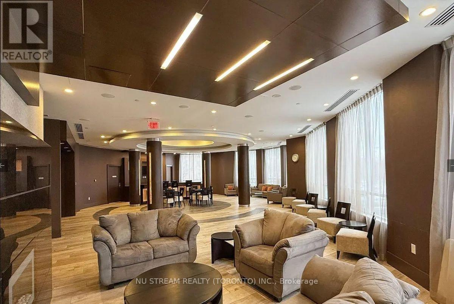
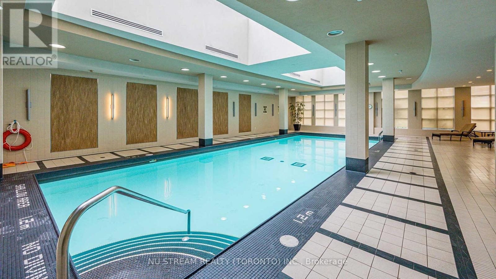

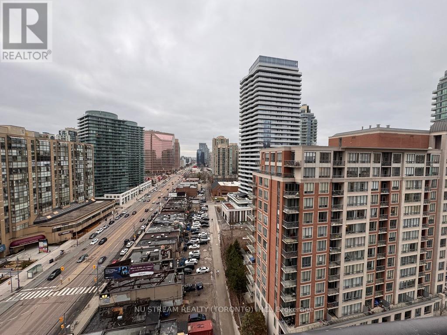
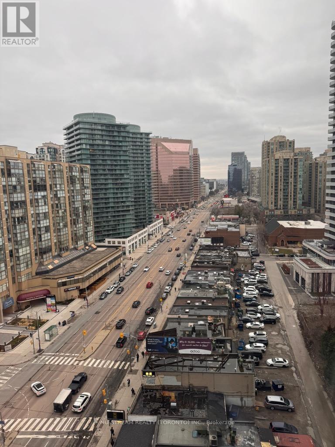
$794.66 MonthlyPrestigious Grand Triomphe II by Tridel, Prime location in the vibrant heart of North York. This bright and spacious corner 2-bedroom plus large den, 2 full-baths features approximately 1,000 sq. ft. of thoughtfully designed living space, combining comfort, functionality, and exceptional convenience. The versatile den offers an ideal space for a home office, study area, or easily adaptable as a third bedroom. An unbeatable location just walking distance to Finch Subway Station, GO, YRT and Viva Transit, minutes to Yonge Street, North York Centre, Mel Lastman Square, making commuting effortless. Surrounded by Metro, Shoppers Drug Mart, restaurants, grocery stores, cafes, parks, and everyday essentials. Residents enjoy resort-style amenities including 24-hour concierge, indoor pool, fitness centre, sauna, theatre room, party and games rooms, golf simulator, and a beautifully landscaped rooftop terrace with gazebo and BBQ area. Close to top-ranking schools including Earl Haig Secondary School and McKee Public School. This suite includes one parking space and one locker. (id:51158)
| MLS® Number | C12909600 |
| Property Type | Single Family |
| Community Name | Willowdale East |
| Community Features | Pets Allowed With Restrictions |
| Features | Balcony |
| Parking Space Total | 1 |
| Bathroom Total | 2 |
| Bedrooms Above Ground | 2 |
| Bedrooms Below Ground | 1 |
| Bedrooms Total | 3 |
| Amenities | Storage - Locker |
| Appliances | Dishwasher, Dryer, Hood Fan, Microwave, Stove, Washer, Window Coverings, Refrigerator |
| Basement Type | None |
| Cooling Type | Central Air Conditioning |
| Exterior Finish | Concrete |
| Flooring Type | Laminate, Ceramic, Carpeted |
| Heating Fuel | Natural Gas |
| Heating Type | Forced Air |
| Size Interior | 900 - 999 Sqft |
| Type | Apartment |
| Underground | |
| Garage |
| Acreage | No |
| Level | Type | Length | Width | Dimensions |
|---|---|---|---|---|
| Flat | Living Room | 3.18 m | 3.53 m | 3.18 m x 3.53 m |
| Flat | Dining Room | 3 m | 2.81 m | 3 m x 2.81 m |
| Flat | Kitchen | 2.57 m | 2.67 m | 2.57 m x 2.67 m |
| Flat | Primary Bedroom | 4.08 m | 3.05 m | 4.08 m x 3.05 m |
| Flat | Bedroom 2 | 3.02 m | 2.87 m | 3.02 m x 2.87 m |
| Flat | Den | 2.79 m | 2.17 m | 2.79 m x 2.17 m |
Contact us for more information
No Favourites Found

The trademarks REALTOR®, REALTORS®, and the REALTOR® logo are controlled by The Canadian Real Estate Association (CREA) and identify real estate professionals who are members of CREA. The trademarks MLS®, Multiple Listing Service® and the associated logos are owned by The Canadian Real Estate Association (CREA) and identify the quality of services provided by real estate professionals who are members of CREA. The trademark DDF® is owned by The Canadian Real Estate Association (CREA) and identifies CREA's Data Distribution Facility (DDF®)
Be the First to Access to Reduced, Bank Owned, Must Sell, Bank foreclosures, Estate Sales, probate, coming soon and Off-Market Homes For Sales.