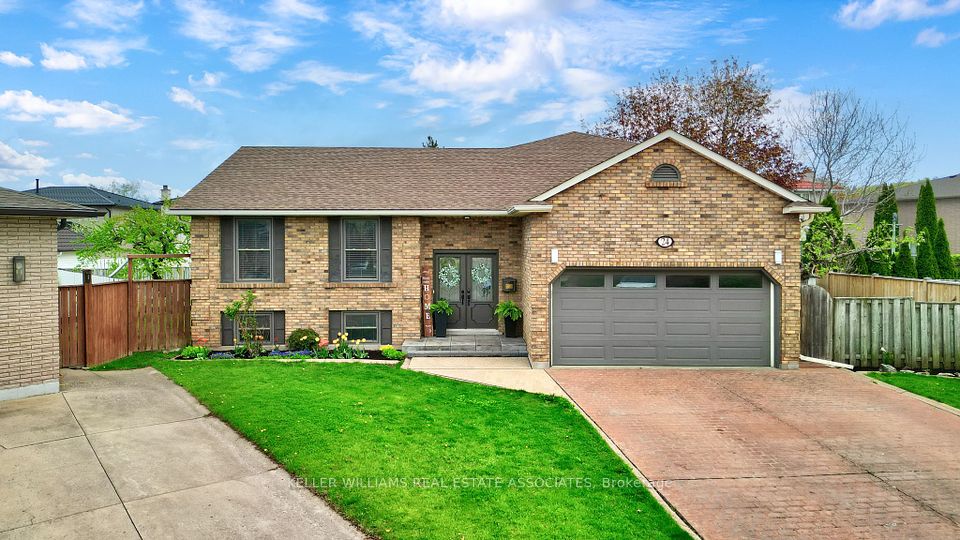
24 Farmingdale Crescent, Hamilton, ON
How much is your home worth in Hamilton?
Recent verified sales like this directly affect local property values. Discover your current market valuation or see how our Hamilton listing marketing plan delivers top dollar.
Similar Listings in Stoney Creek, Hamilton
Explore all Just Listed Homes in Hamilton →Property Highlights
Unlock sold price, full history & more
Real estate boards require a verified account to access this data — free and fast to join
Welcome to this remarkable Bungalow-Raised detached located in the coveted neighborhood of Stoney Creek. Expertly crafted featuring premium brick construction, this residence presents an exceptional opportunity offered at $978,000 to acquire a beautiful home in a highly sought-after setting. Designed for both comfortable daily living and elegant entertaining, the layout maximizes natural light, functional flow, and lifestyle utility.
- 4 Bedrooms and 3 Bathrooms
- Generous living space spanning 2000-2500 sqft on a premium 40.55 x 130.38 ft lot
- Features a finished basement, adding superb versatility for recreation, a home gym, or extra storage
- Ample parking with 2.0 garage spaces (6.0 total parking spaces) with a convenient attached configuration
- Notable attributes: Auto Garage Door Remote, Central Vacuum, Water Purifier
- equipped with central air central cooling and highly efficient forced air heating via gas
Description
Unlock sold price, full history & more
Real estate boards require a verified account to access this data — free and fast to join
Welcome to your next family home! Nestled on a quiet, tree-lined street and located on a cul-de-sac, in a highly desirable neighborhood, this raised ranch bungalow is a must see! With 2731 sq ft of total living space and featuring 3+1 bedrooms and 3 full bathrooms, this home offers the perfect blend of comfort, functionality and privacy. Step inside to a bright and airy main floor with beautiful cathedral ceilings and exposed beams, featuring an open-concept living and dining area- ideal for entertaining- alongside a spacious eat-in kitchen with ample counter space and storage. A cozy family room provides the perfect spot to unwind, with an electric fireplace and lots of natural light from the sliding doors to the patio. Upstairs, you'll find your private retreat in a serene primary suite with a walk-in closet and 3 pc ensuite bath. You will be amazed by the pie-shaped, pool sized, fully fenced backyard, offering plenty of space for outdoor play, gardening, or summer barbecues. A spacious driveway for 4 cars and an attached 2 car garage with convenient, direct entry into the laundry room/mudroom. Fully finished basement with an additional bedroom, full bath, spacious rec room and lots of storage space. Walk to Mapledene park and top rated schools. Don't miss this incredible opportunity to call this home yours!
What is your house worth in Hamilton?
Find out how recent sales like this affect your home's equity. Get a personalized Hamilton home valuation.
Contact Agent
Property Summary
Unlock sold price, full history & more
Real estate boards require a verified account to access this data — free and fast to join
This detached home located at 24 Farmingdale Crescent, Hamilton is currently for sale and has been available for 526 days. This property is listed at $978,000 with an estimated mortgage of $3,255* per month. It has 4 beds, 3 bathrooms, and is 2000-2500 square feet. 24 Farmingdale Crescent, Hamilton is in the Stoney Creek neighborhood.
* Estimated mortgage assumes a 30% down payment, 4.00% interest rate, and 30-year amortization.Yes! Featuring 4 bedrooms and 3 bathrooms, this home offers ample space and comfort for growing families in Stoney Creek, Hamilton.
- •4 spacious bedroom layout offering versatile living space
- •3 well-appointed bathrooms
- •2000-2500 sqft of generous functional square footage
Growing families needing multi-bedroom flexibility and space in Stoney Creek, Hamilton.
Key Features
Unlock sold price, full history & more
Real estate boards require a verified account to access this data — free and fast to join
Additional Details
Unlock sold price, full history & more
Real estate boards require a verified account to access this data — free and fast to join
Property Details
Unlock sold price, full history & more
Real estate boards require a verified account to access this data — free and fast to join
Parking & Garage
Unlock sold price, full history & more
Real estate boards require a verified account to access this data — free and fast to join
Heating & Cooling
Unlock sold price, full history & more
Real estate boards require a verified account to access this data — free and fast to join
Features
Unlock sold price, full history & more
Real estate boards require a verified account to access this data — free and fast to join
Property Features
- Park
- School
- Public Transit
- Cul de Sac/Dead End
Interior Features
- Auto Garage Door Remote
- Central Vacuum
- Water Purifier
Security Features
- Carbon Monoxide Detectors
- Smoke Detector
Community Features
None listed
Property History
Unlock sold price, full history & more
Real estate boards require a verified account to access this data — free and fast to join
No historical data available for this property.
This could be the first listing for this address.
What is your house worth in Hamilton?
This property at 24 Farmingdale Crescent, Hamilton, ON has closed. If you own a home on this street or nearby in Hamilton, recent market trends and verified sold prices directly determine your home equity.
Hamilton Home Valuation
Curious how much your house is worth in Hamilton? Get a free, data-backed comparative market evaluation.
Hamilton Listing Agent
Looking for the best realtor to sell your house in Hamilton? Discover our 4K video marketing plan and proven sales track record.
Why Isn't My House Selling?
Did your listing expire or sit on the market? Learn the 5 reasons homes don't sell in Hamilton and how to relist for top dollar.
Frequently Asked Questions about 24 Farmingdale Crescent, Hamilton, ON
Unlock sold price, full history & more
Real estate boards require a verified account to access this data — free and fast to join
Q.What is the asking price for 24 Farmingdale Crescent, Hamilton, ON ?
The current listing price for 24 Farmingdale Crescent, Hamilton, ON in Stoney Creek, Hamilton is $978,000.
Q.How many bedrooms and bathrooms does this property have?
This property features 4 bedrooms and 3 bathrooms across approximately 2000-2500 sqft.
Q.What property type and architectural style is 24 Farmingdale Crescent, Hamilton, ON ?
24 Farmingdale Crescent, Hamilton, ON is a Detached (Bungalow-Raised) featuring a Finished basement.
Q.What key property features does 24 Farmingdale Crescent, Hamilton, ON offer?
Key property features include: Park, School, Public Transit, Cul de Sac/Dead End.
Q.What interior features are included in this home?
Interior highlights include: Auto Garage Door Remote, Central Vacuum, Water Purifier.
Q.What security features are installed at 24 Farmingdale Crescent, Hamilton, ON ?
Security features include: Carbon Monoxide Detectors, Smoke Detector.
Q.Is parking available at this property?
Yes, this property offers parking space for 6.0 vehicles (Attached).
Q.What heating and cooling systems are installed?
Heating is provided via Gas and cooling via Central Air.
Virtual Tour & 3D Walkthrough
Location
Neighborhood Safety & Crime Analytics
Stoney Creek, Hamilton
45 assaults (62.5/100k)
26 B&E (36.1/100k)
42 thefts (58.3/100k)
Improving vs previous year
Formula: (Annual Occurrences / Population) × 100,000. This standard policing calculation normalizes incident frequencies across different population sizes, allowing accurate safety comparisons between quiet residential pockets and dense urban centres.
Disclaimer: Crime and safety analytics are compiled from official municipal and regional police open data records for general consumer informational and demographic research purposes only. Data is deemed reliable but is not guaranteed and does not constitute a legal representation or guarantee of future safety.
Pricing & Value Insights
Data-driven valuation for 24 Farmingdale Crescent, Hamilton, ON L8G 4H5
Unlock sold price, full history & more
Real estate boards require a verified account to access this data — free and fast to join
Based on 0 recent similar sales in the pocket.
Properties in this area are selling at a steady pace.
Stoney Creek, Hamilton Neighborhood Guide
Comprehensive city-wide demographics, local real estate stats, and school rankings for Stoney Creek, Hamilton.
People & Families
Age Distribution
Household Composition
Top Ethnic Origins
Best Schools in Stoney Creek, Hamilton
Elementary Schools
Secondary Schools
Stoney Creek, Hamilton Demographic Home information
Structural Home Types
Tenure (Ownership vs Rental)
Need more details or a custom CMA?
Generate a full market evaluation or explore city guides using the sidebar links.
Disclaimer: AI Insights are generated by an automated system and should be used for informational purposes only. While we strive for accuracy using current market data and deep-learning models, these assessments do not constitute professional real estate, legal, or financial advice. All property values, predictions, and scores are estimates. We strongly recommend verifying all property details and conducting independent due diligence with a licensed professional before making any purchase decisions.
Similar Active Listings in Hamilton
Compare prices, square footage, and school zones for similar Residential Freehold nearby

122 East Avenue, Hamilton
4 bed, 3 bath Detached for sale in Stinson. View photos, price history, school ratings & sold comps.

329 Provident Way, Hamilton
4 bed, 4 bath Detached for sale in Mount Hope. View photos, price history, school ratings & sold comps.

43 Regalview Drive, Hamilton
5 bed, 4 bath Detached for sale in Stoney Creek. View photos, price history, school ratings & sold comps.

107 Melville Street, Hamilton
4 bed, 2 bath Detached for sale in Dundas. View photos, price history, school ratings & sold comps.