28 Ann Street, Halton Hills, ON
How much is your home worth in Halton Hills?
Recent verified sales like this directly affect local property values. Discover your current market valuation or see how our Halton Hills listing marketing plan delivers top dollar.
Similar Listings in Georgetown, Halton Hills
Explore all Just Listed Homes in Halton Hills →Property Highlights
Unlock sold price, full history & more
Real estate boards require a verified account to access this data — free and fast to join
Welcome to this remarkable 2-Storey detached located in the coveted neighborhood of Georgetown. Expertly crafted featuring premium brick and aluminum siding construction, this residence presents an exceptional opportunity offered at $1,149,000 to acquire a beautiful home in a highly sought-after setting. Designed for both comfortable daily living and elegant entertaining, the layout maximizes natural light, functional flow, and lifestyle utility.
- 3 Bedrooms and 2 Bathrooms
- Generous living space spanning 1500-2000 sqft on a premium 50 x 328.01 ft lot
- Features a finished, full basement, adding superb versatility for recreation, a home gym, or extra storage
- 7.0 total parking spaces available with a convenient attached configuration
- Notable attributes: Auto Garage Door Remote, Other, Central Vacuum
- equipped with central air central cooling and highly efficient forced air heating via gas
Description
Unlock sold price, full history & more
Real estate boards require a verified account to access this data — free and fast to join
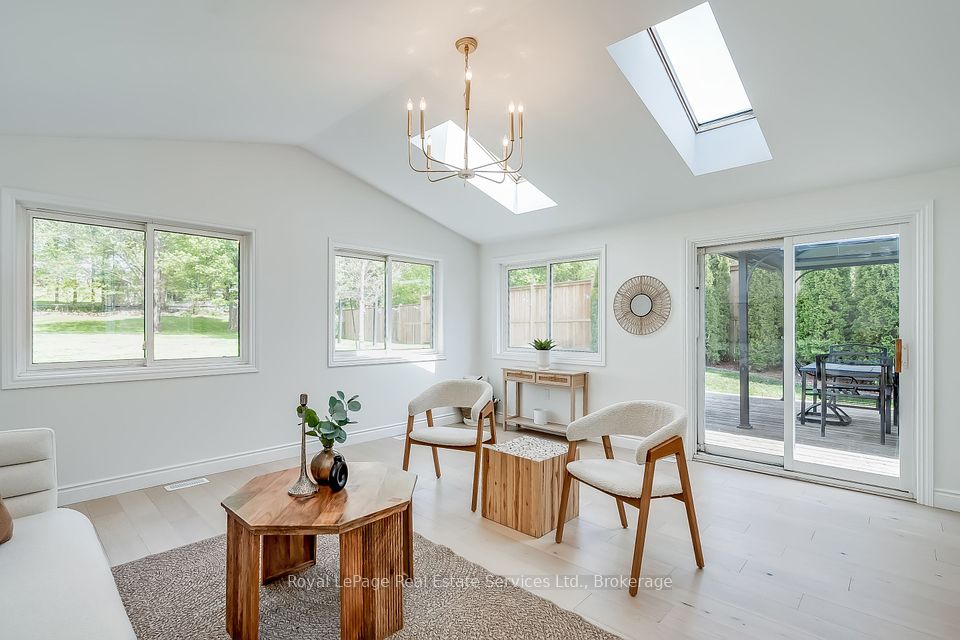
Why escape to the cottage when you can enjoy resort-style living in your own backyard? Welcome to this newly renovated detached home, ideally situated on a quiet, sought-after cul-de-sac and set on a spectacular 328-foot deep private lot. Whether youre dreaming of a Future addition, Guest House with Income Potential, or Custom build, this property offers endless Opportunities! With a pool-sized yard and space to create your own personal retreat, your dream property awaits! A Short Walk to the Shops and Restaurants in Downtown Georgetown. This 3 Bed, 2 Bath Home, w Living Room and Family Room, offers over 2200 sq. ft. of Finished Living space and is perfect for new families or downsizers. Recently Updated with stylish Wide Plank White Oak Hardwood flrs, new Light Fixtures and Freshly Painted throughout. The main floor features a Bright Foyer, 2 Pc Powder Rm, Large Formal Living Rm with Wood burning F/P which opens to the Separate Dining Rm - perfect for entertaining & family gatherings. The Updated Kitchen is equipped with SS Appliances, Gas Stove, a Double Sink and space for a coffee area or breakfast nook. Stunning Great Rm with Vaulted Ceilings, Skylights, large windows and patio doors overlooks the Peaceful, Oversized Backyard lined with Mature trees. Upstairs leads to a Large Primary Bedroom with Ample Closet space and Walkout Balcony, the perfect spot for a morning coffee. The Upper Level features 2 additional well-appointed Bedrooms and a 4-piece Bathroom. In the Lower Level you will find a Large Rec Rm w Wood burning F/P &, Custom Wainscoting, Laundry Rm, space for a 4th Bedroom or Home Gym and plenty of storage. This Fantastic property offers Direct Access to a Single Car Garage and a total of 7 Parking Spaces. Other Recent Updates include New Custom Front Door (2025), Roof (Approx. 2020) & Furnace (Approx. 2021). Added extras - Backyard Deck, Pergola and Garden Shed. Walk to downtown Georgetown, Parks, Schools, the Village of Glen Williams, & All Amenities!
What is your house worth in Halton Hills?
Find out how recent sales like this affect your home's equity. Get a personalized Halton Hills home valuation.
Contact Agent
Property Summary
Unlock sold price, full history & more
Real estate boards require a verified account to access this data — free and fast to join
This detached home located at 28 Ann Street, Halton Hills is currently for sale and has been available for 478 days. This property is listed at $1,149,000 with an estimated mortgage of $3,825* per month. It has 3 beds, 2 bathrooms, and is 1500-2000 square feet. 28 Ann Street, Halton Hills is in the Georgetown neighborhood.
* Estimated mortgage assumes a 30% down payment, 4.00% interest rate, and 30-year amortization.Yes! Featuring 3 bedrooms and 2 bathrooms, this home offers ample space and comfort for growing families in Georgetown, Halton Hills.
- •3 spacious bedroom layout offering versatile living space
- •2 well-appointed bathrooms
- •1500-2000 sqft of generous functional square footage
Families, couples, or downsizers looking for a well-proportioned home in Halton Hills.
Key Features
Unlock sold price, full history & more
Real estate boards require a verified account to access this data — free and fast to join
Additional Details
Unlock sold price, full history & more
Real estate boards require a verified account to access this data — free and fast to join
Property Details
Unlock sold price, full history & more
Real estate boards require a verified account to access this data — free and fast to join
Parking & Garage
Unlock sold price, full history & more
Real estate boards require a verified account to access this data — free and fast to join
Heating & Cooling
Unlock sold price, full history & more
Real estate boards require a verified account to access this data — free and fast to join
Features
Unlock sold price, full history & more
Real estate boards require a verified account to access this data — free and fast to join
Property Features
- Cul de Sac/Dead End
- Fenced Yard
- Greenbelt/Conservation
- Hospital
- Wooded/Treed
- River/Stream
Interior Features
- Auto Garage Door Remote
- Other
- Central Vacuum
- Sump Pump
- Storage
- Water Heater
Security Features
None listed
Community Features
None listed
Property History
Unlock sold price, full history & more
Real estate boards require a verified account to access this data — free and fast to join
No historical data available for this property.
This could be the first listing for this address.
What is your house worth in Halton Hills?
This property at 28 Ann Street, Halton Hills, ON has closed. If you own a home on this street or nearby in Halton Hills, recent market trends and verified sold prices directly determine your home equity.
Halton Hills Home Valuation
Curious how much your house is worth in Halton Hills? Get a free, data-backed comparative market evaluation.
Halton Hills Listing Agent
Looking for the best realtor to sell your house in Halton Hills? Discover our 4K video marketing plan and proven sales track record.
Why Isn't My House Selling?
Did your listing expire or sit on the market? Learn the 5 reasons homes don't sell in Halton Hills and how to relist for top dollar.
Frequently Asked Questions about 28 Ann Street, Halton Hills, ON
Unlock sold price, full history & more
Real estate boards require a verified account to access this data — free and fast to join
Q.What is the asking price for 28 Ann Street, Halton Hills, ON ?
The current listing price for 28 Ann Street, Halton Hills, ON in Georgetown, Halton Hills is $1,149,000.
Q.How many bedrooms and bathrooms does this property have?
This property features 3 bedrooms and 2 bathrooms across approximately 1500-2000 sqft.
Q.What property type and architectural style is 28 Ann Street, Halton Hills, ON ?
28 Ann Street, Halton Hills, ON is a Detached (2-Storey) featuring a Finished, Full basement.
Q.What key property features does 28 Ann Street, Halton Hills, ON offer?
Key property features include: Cul de Sac/Dead End, Fenced Yard, Greenbelt/Conservation, Hospital, Wooded/Treed, River/Stream.
Q.What interior features are included in this home?
Interior highlights include: Auto Garage Door Remote, Other, Central Vacuum, Sump Pump, Storage, Water Heater.
Q.Is parking available at this property?
Yes, this property offers parking space for 7.0 vehicles (Attached).
Q.What heating and cooling systems are installed?
Heating is provided via Gas and cooling via Central Air.
Virtual Tour & 3D Walkthrough
Location
Neighborhood Safety & Crime Analytics
Georgetown, Halton Hills
18 assaults (40.0/100k)
14 B&E (31.1/100k)
20 thefts (44.4/100k)
Improving vs previous year
Formula: (Annual Occurrences / Population) × 100,000. This standard policing calculation normalizes incident frequencies across different population sizes, allowing accurate safety comparisons between quiet residential pockets and dense urban centres.
Disclaimer: Crime and safety analytics are compiled from official municipal and regional police open data records for general consumer informational and demographic research purposes only. Data is deemed reliable but is not guaranteed and does not constitute a legal representation or guarantee of future safety.
One Park Tower
28 Ann Street Mississauga, Halton Hills
Why One Park Tower Redefines Urban Living at 28 Ann Street Mississauga
Mississauga’s skyline has transformed dramatically over the past decade, but few buildings capture the balance of sleek design and practical livability quite like One Park Tower at 28 Ann Street. Located just steps from the bustling Square One district, this 44-storey condominium completed in 2013 offers a refined urban experience that appeals to professionals, downsizers, and investors alike. Its glass-and-steel facade, punctuated by clean lines and generous balconies, makes a subtle yet confident statement without resorting to gimmicks. For anyone evaluating condos for sale at 28 Ann Street Mississauga, this building consistently delivers on the fundamentals that matter most.
The Architecture and Floor Plans That Work for Real Life
Designed by a firm known for maximizing natural light and efficient layouts, One Park Tower avoids the cramped, poorly proportioned suites that plague many newer high-rises. Units range from cozy one-bedrooms to spacious three-bedroom layouts, with many featuring open-concept living areas and floor-to-ceiling windows that flood interiors with southern or western exposure. The standard 9-foot ceilings add a sense of volume that makes even the smaller units feel airy. Balconies are notably larger than the typical 4×6 slab—expect enough room for a small table and chairs, not just a storage closet for skis.
One detail that often surprises buyers is the acoustic separation between units. The concrete construction and thoughtful drywall assembly mean you rarely hear your neighbours, a rarity in new builds. This soundproofing, combined with efficient HVAC systems, makes the building a quiet sanctuary in the middle of a vibrant neighbourhood.
Location: Where Transit, Dining, and Green Space Converge
Let’s talk about the micro-location. One Park Tower sits at the intersection of Ann Street and Park Street, a stone’s throw from Square One Shopping Centre and the Mississauga Civic Centre. For commuters, the Square One GO Bus Terminal is a 5-minute walk, offering direct express buses to Toronto Union Station in under 40 minutes. The future Hurontario LRT (Line 2) will have a stop at Square One, further boosting connectivity. Walk Score here is over 90, meaning you can ditch the car for most errands—groceries at Whole Foods or Metro, a movie at Cineplex, or dinner at any of the 30+ restaurants along Burnhamthorpe Road.
But what sets this location apart is the access to green space. Kariya Park, a serene Japanese garden, is a 2-minute walk west. For dog owners or joggers, the trails along the Credit River are a short stroll north. The building itself sits back from the main thoroughfares, so street noise is minimal despite being in the city core.
Amenities That Actually Get Used
Many condos load up on flashy amenities that look great in renderings but sit empty. One Park Tower takes a different approach. The rooftop terrace offers panoramic views of the Toronto skyline and Lake Ontario, with built-in BBQ stations and lounge seating that residents actually book for gatherings. The fitness centre is well-equipped with free weights and cardio machines, and the 24-hour concierge is responsive and professional—a sign of a well-managed building. There’s also a guest suite for visitors, a common perk that saves you from putting out-of-town friends in a hotel.
Parking is ample with a 1.5:1 ratio per unit, and visitor parking is available on the lower levels—no circling the block for guests. The maintenance fees are competitive for the area, covering water, heat, and building insurance, with a healthy reserve fund that suggests prudent management.
Real Market Performance and Buyer Considerations
From an investment perspective, One Park Tower has shown steady price appreciation since its completion, with resale values climbing roughly 4-5% annually over the last five years. Rental demand remains strong, especially for two-bedroom units, which attract tenants working at nearby corporate offices (Microsoft, Oracle, and RBC have major Mississauga hubs). The building’s reputation among Mississauga real estate agents is solid—units rarely sit on the market for more than 30 days when priced correctly.
One practical note for buyers: the building allows pets (with restrictions), and the board has a reasonable leasing cap, so investors can still rent out units without waiting lists. The current age of the building means major capital projects (elevator modernization, lobby refresh) are likely in the next 5-7 years, but the reserve fund appears well-funded to handle them.
Is One Park Tower Right for You?
If you’re looking for a condo in Mississauga that combines architectural integrity, a walkable urban lifestyle, and solid long-term value, 28 Ann Street deserves a close look. It’s not the flashiest building on the block, but it’s one of the most livable. Whether you’re a first-time buyer wanting to tap into the Square One ecosystem or a downsizer seeking a maintenance-free home with transit access, this tower ticks the right boxes.
For a personalized evaluation of available condos for sale at 28 Ann Street Mississauga, or to discuss how this building fits your portfolio, reach out to Tony Sousa & The SOUSA TEAM. We provide honest, data-driven guidance on Mississauga condo listings—no hype, just results. Contact us for a confidential consultation or to schedule a private tour.
Pricing & Value Insights
Data-driven valuation for 28 Ann Street, Halton Hills, ON L7G 2V2
Unlock sold price, full history & more
Real estate boards require a verified account to access this data — free and fast to join
Based on 0 recent similar sales in the pocket.
Properties in this area are selling at a steady pace.
Georgetown, Halton Hills Neighborhood Guide
Comprehensive city-wide demographics, local real estate stats, and school rankings for Georgetown, Halton Hills.
People & Families
Age Distribution
Household Composition
Top Ethnic Origins
Best Schools in Georgetown, Halton Hills
Elementary Schools
Secondary Schools
Georgetown, Halton Hills Demographic Home information
Structural Home Types
Tenure (Ownership vs Rental)
Need more details or a custom CMA?
Generate a full market evaluation or explore city guides using the sidebar links.
Disclaimer: AI Insights are generated by an automated system and should be used for informational purposes only. While we strive for accuracy using current market data and deep-learning models, these assessments do not constitute professional real estate, legal, or financial advice. All property values, predictions, and scores are estimates. We strongly recommend verifying all property details and conducting independent due diligence with a licensed professional before making any purchase decisions.
Similar Active Listings in Halton Hills
Compare prices, square footage, and school zones for similar Residential Freehold nearby

20 Princess Anne Drive, Halton Hills
4 bed, 3 bath Detached for sale in Georgetown. View photos, price history, school ratings & sold comps.

73 Elizabeth Drive, Halton Hills
3 bed, 2 bath Detached for sale in Acton. View photos, price history, school ratings & sold comps.

43 Diamond Leaf Lane, Halton Hills
3 bed, 3 bath Att/Row/Townhouse for sale in Georgetown. View photos, price history, school ratings & sold comps.

15271 Danby Road, Halton Hills
4 bed, 4 bath Detached for sale in Georgetown. View photos, price history, school ratings & sold comps.